Immaculate, single-story Highland Home in the Barrington Addition of Lantana, offering 3,051 SF of thoughtfully designed living with 4 ensuite beds, 4.1 baths, a private office, media room, & a 2nd workspace just off the primary suite. Meticulously maintained by its original owner, this home showcases over $300K in upgrades & truly shines from the moment you step inside. Wide plank LVP flooring flows throughout the main living areas & bedrooms, complemented by elevated finishes & an abundance of natural light. Plantation shutters frame the front & side windows, while electric blackout shades add comfort to the serene primary retreat. The open-concept kitchen, dining & family room create an ideal space for everyday living & entertaining, complete with surround sound & a stunning fireplace anchoring a wall of windows. The chef’s kitchen features quartz countertops, a large island, breakfast bar, 5-burner gas cooktop, butler’s pantry with wine storage & custom lighting above & below the cabinetry. The private primary suite overlooks the backyard oasis & includes a spa-like bath, expansive WI closet, & a built-in workspace just outside the suite. Step outside to your resort-style backyard—backing to peaceful pasture land—featuring a heated saltwater pool with tanning ledge & waterfall, low-maintenance turf & a spectacular covered patio with cathedral ceiling. The outdoor living area is fully equipped with an electric fireplace, kitchen (including a sink with hot & cold water), automatic screens, built-in heaters & integrated speakers. Additional highlights include a 3.5-car tandem garage with epoxy floors, mini-split HVAC, TV mount, extensive storage. Located on an interior cul-de-sac lot & served by top-rated schools, residents also enjoy Lantana’s exceptional amenities including golf, pools, parks, trails, & fitness centers. Truly move-in ready & designed to impress—this is a must-see home that exceeds expectations at every turn.
Sold
Price Unknown
1305 Lilium Ct, Lantana, TX 76226
4beds
3,051sqft
Single Family Residence
Built in 2020
8,494 Square Feet Lot
$923,800 Zestimate®
$--/sqft
$4,035 Estimated rent
Home value
$923,800
$878,000 - $979,000
$4,035/mo
Zestimate® history
Owner options
List your home for rent
$4,035/mo
Rent Zestimate®
Find your next renter with Zillow Rental Manager. Plus, with online applications, you can quickly screen prospective tenants – for free.
$4,035/mo
Rent Zestimate®
Refinance and save
$131/mo
Est. payment
Refinancing to a lower rate could help reduce your monthly payments and save thousands over the life of the loan.
$131/mo
Est. payment
Explore your selling options
Work with a Zillow partner agent
Leverage their expertise and Zillow's premium Showcase listings to get your home seen by more buyers.
Get startedList with your own agent
Get your home in front of millions of buyers by listing it on Zillow.
Learn how to do itSell it yourself
Take full control of how buyers see your home on Zillow by listing For Sale by Owner (FSBO).
List your homeWhat's special
Elevated finishesLow-maintenance turfAbundance of natural lightPrivate officeInterior cul-de-sac lotSurround soundExpansive wi closet
Zillow last checked:
Listing updated:
Listed by:
Nancy Pieper 0616754 214-566-1872,
Coldwell Banker Apex, Realtors 972-829-4450
Bought with:
Rodney Hazzard, 0738713
Central Metro Realty
Source: NTREIS,MLS#: 21224296
Facts & features
Interior
Bedrooms & bathrooms
- Bedrooms: 4
- Bathrooms: 5
- Full bathrooms: 4
- 1/2 bathrooms: 1
Primary bedroom
- Features: Ceiling Fan(s), Dual Sinks, Double Vanity, En Suite Bathroom, Garden Tub/Roman Tub, Sitting Area in Primary, Separate Shower, Walk-In Closet(s)
- Level: First
- Dimensions: 19 x 15
Bedroom
- Features: Ceiling Fan(s), En Suite Bathroom, Split Bedrooms, Walk-In Closet(s)
- Level: First
- Dimensions: 12 x 10
Bedroom
- Features: Ceiling Fan(s), En Suite Bathroom, Split Bedrooms, Walk-In Closet(s)
- Level: First
- Dimensions: 12 x 11
Bedroom
- Features: Ceiling Fan(s), En Suite Bathroom, Split Bedrooms, Walk-In Closet(s)
- Level: First
- Dimensions: 12 x 11
Dining room
- Features: Built-in Features, Butler's Pantry
- Level: First
- Dimensions: 12 x 10
Kitchen
- Features: Built-in Features, Eat-in Kitchen, Kitchen Island, Stone Counters, Walk-In Pantry
- Level: First
- Dimensions: 18 x 11
Living room
- Features: Ceiling Fan(s), Fireplace
- Level: First
- Dimensions: 26 x 16
Media room
- Level: First
- Dimensions: 17 x 13
Office
- Features: Ceiling Fan(s)
- Level: First
- Dimensions: 14 x 11
Utility room
- Features: Built-in Features, Utility Room, Utility Sink
- Level: First
- Dimensions: 8 x 8
Heating
- Central, Natural Gas
Cooling
- Central Air, Ceiling Fan(s), Electric
Appliances
- Included: Some Gas Appliances, Convection Oven, Double Oven, Dishwasher, Electric Oven, Gas Cooktop, Disposal, Microwave, Plumbed For Gas, Tankless Water Heater, Wine Cooler
- Laundry: Washer Hookup, Electric Dryer Hookup, Laundry in Utility Room
Features
- Wet Bar, Built-in Features, Decorative/Designer Lighting Fixtures, Eat-in Kitchen, High Speed Internet, Kitchen Island, Open Floorplan, Pantry, Smart Home, Cable TV, Vaulted Ceiling(s), Walk-In Closet(s), Wired for Sound
- Flooring: Carpet, Luxury Vinyl Plank, Tile
- Windows: Bay Window(s), Shutters
- Has basement: No
- Number of fireplaces: 2
- Fireplace features: Electric, Gas Log, Gas Starter, Heatilator, Living Room, Outside
Interior area
- Total interior livable area: 3,051 sqft
Property
Parking
- Total spaces: 3
- Parking features: Driveway, Epoxy Flooring, Garage Faces Front, Garage, Garage Door Opener, Oversized, Storage, Tandem
- Attached garage spaces: 3
Features
- Levels: One
- Stories: 1
- Patio & porch: Patio, Covered
- Exterior features: Outdoor Grill, Outdoor Kitchen, Outdoor Living Area, Rain Gutters
- Has private pool: Yes
- Pool features: Heated, In Ground, Pool, Private, Salt Water, Water Feature, Community
- Fencing: Back Yard,Wood
Lot
- Size: 8,494 Square Feet
- Features: Cul-De-Sac, Interior Lot, Landscaped, Subdivision, Sprinkler System, Few Trees
Details
- Parcel number: R743003
Construction
Type & style
- Home type: SingleFamily
- Architectural style: Traditional,Detached
- Property subtype: Single Family Residence
Materials
- Brick
- Foundation: Slab
- Roof: Composition
Condition
- Year built: 2020
Utilities & green energy
- Utilities for property: Municipal Utilities, Sewer Available, Underground Utilities, Water Available, Cable Available
Community & HOA
Community
- Features: Clubhouse, Fitness Center, Fishing, Fenced Yard, Golf, Lake, Playground, Park, Pickleball, Pool, Tennis Court(s), Trails/Paths, Curbs, Sidewalks
- Security: Prewired, Security System, Carbon Monoxide Detector(s), Fire Alarm, Smoke Detector(s)
- Subdivision: Barrington Add Ph C
HOA
- Has HOA: Yes
- Amenities included: Maintenance Front Yard
- Services included: All Facilities, Association Management, Maintenance Grounds
- HOA fee: $131 monthly
- HOA name: Insight Association Mnagement
- HOA phone: 940-728-7660
Location
- Region: Lantana
Financial & listing details
- Tax assessed value: $696,000
- Annual tax amount: $14,514
- Date on market: 4/7/2026
- Cumulative days on market: 37 days
- Exclusions: Please see details in Private Remarks
Price history
| Date | Event | Price |
|---|---|---|
| 6/11/2026 | Sold | -- |
Source: NTREIS #21224296 Report a problem | ||
| 5/28/2026 | Pending sale | $984,900$323/sqft |
Source: NTREIS #21224296 Report a problem | ||
| 5/15/2026 | Contingent | $984,900$323/sqft |
Source: NTREIS #21224296 Report a problem | ||
| 4/22/2026 | Price change | $984,900-6.2%$323/sqft |
Source: NTREIS #21224296 Report a problem | ||
| 4/7/2026 | Listed for sale | $1,050,000$344/sqft |
Source: NTREIS #21224296 Report a problem | ||
Public tax history
| Year | Property taxes | Tax assessment |
|---|---|---|
| 2025 | $12,811 +8.7% | $658,900 +10% |
| 2024 | $11,789 -3.3% | $599,000 -8.6% |
| 2023 | $12,193 -7.5% | $655,496 +10% |
| 2022 | $13,177 +59% | $595,905 +10% |
| 2021 | $8,288 +718.3% | $541,732 +773.2% |
| 2020 | $1,013 -42.2% | $62,040 -40% |
| 2019 | $1,753 | $103,400 |
Find assessor info on the county website
Neighborhood: Lantana
Nearby homes
- $--4 bd5 ba3k sqft1309 Lilium Ct, Argyle, TX 76226Sold
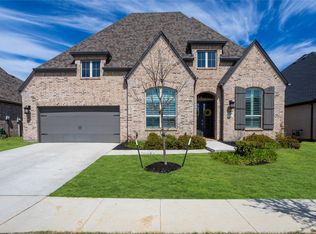
- $695,100-- bd-- ba2.7k sqft9400 White Birch Trl, Argyle, TX 76226Off Market
- $--3 bd3 ba2.9k sqft1401 Lilium Ct, Argyle, TX 76226Sold

- $826,9005 bd4 ba3.6k sqft9404 White Birch Trl, Lantana, TX 76226Off Market
- $853,7003 bd4 ba3k sqft9313 Pecan Woods Trl, Argyle, TX 76226Off Market
- $1,034,9005 bd5 ba4.2k sqft9500 White Birch Trl, Argyle, TX 76226Off Market
- $686,6004 bd3 ba2.9k sqft1405 Lilium Ct, Lantana, TX 76226Off Market
- $692,8004 bd3 ba3k sqft9304 White Birch Trl, Argyle, TX 76226Off Market
Nearby schools
GreatSchools rating
- 9/10Blanton Elementary SchoolGrades: PK-5Distance: 0.6 mi
- 9/10Harpool Middle SchoolGrades: 6-8Distance: 0.6 mi
- 7/10Guyer High SchoolGrades: 9-12Distance: 1.7 mi
Schools provided by the listing agent
- Elementary: Annie Webb Blanton
- Middle: Tom Harpool
- High: Guyer
- District: Denton ISD
Source: NTREIS. This data may not be complete. We recommend contacting the local school district to confirm school assignments for this home.
Get a cash offer in 3 minutes
Find out how much your home could sell for in as little as 3 minutes with a no-obligation cash offer.
Estimated market value
$923,800
Get a cash offer in 3 minutes
Find out how much your home could sell for in as little as 3 minutes with a no-obligation cash offer.
Estimated market value
$923,800
- Texas
- Denton County
- Argyle
- 76226
- Lantana
- 1305 Lilium Ct
Nearby cities
Nearby neighborhoods
Nearby zip codes
Other Argyle Topics
