Skip main navigation
Sold for $1,295,000
  • $1,295,000

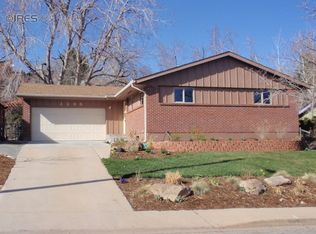
    1305 Linden Ave, Boulder, CO 80304

    3beds
    1,844sqft
    Single Family Residence
    Built in 1966
    7,116 Square Feet Lot
    $1,295,100 Zestimate®
    $702/sqft
    $5,185 Estimated rent

    Home value

    $1,295,100

    $1.23M - $1.36M

    $5,185/mo

    Zestimate® history
    Loading
    Loading...

    Owner options

    List your home for rent

    $5,185/mo

    Rent Zestimate®

    Find your next renter with Zillow Rental Manager. Plus, with online applications, you can quickly screen prospective tenants – for free.

    Learn more

    $5,185/mo

    Rent Zestimate®

    Refinance and save

    $6,047/mo

    Est. payment

    Refinancing to a lower rate could help reduce your monthly payments and save thousands over the life of the loan.

    See today's rates

    $6,047/mo

    Est. payment

    Explore your selling options

    Work with a Zillow partner agent

    Leverage their expertise and Zillow's premium Showcase listings to get your home seen by more buyers.

    Get started

    List with your own agent

    Get your home in front of millions of buyers by listing it on Zillow.

    Learn how to do it

    Sell it yourself

    Take full control of how buyers see your home on Zillow by listing For Sale by Owner (FSBO).

    List your home

    What's special

    Beautifully terraced gardensVaulted ceilingsGas rangeStainless steel appliancesSolid-surface countertopsCovered patioCherry cabinetry
    Perched on a sunny south-facing hillside, this rare North Boulder home offers a bright, open floor plan filled with natural light and a versatile layout designed for comfortable living. An upper-level retreat features vaulted ceilings, a three-quarter bath, and a dramatic wall of south-facing windows with seasonal Flatiron views. The open kitchen is both stylish and functional, showcasing cherry cabinetry, solid-surface countertops, a gas range, and stainless steel appliances. Thoughtful energy-efficient upgrades include solar, tankless hot water heat, and zoned HVAC. Outside, a covered patio overlooks beautifully terraced gardens that rise up the hillside behind the home, creating a peaceful and private setting bordered by some of Boulder's most distinguished residences.Located in North Boulder's sought-after Melody Heights neighborhood, you'll enjoy easy access to nearby parks, the trails of Mt. Sanitas and Wonderland Lake, and local favorites including Lucky's Market, Lucky's Cafe, Moxie Bread Co., Ideal Market, and the North Boulder Recreation Center. This is a home that perfectly balances comfort, character, and efficiency while embracing the outdoor lifestyle and sense of community that make North Boulder so desirable.

    Zillow last checked:

    Listing updated:

    Listed by:

    Jeff Hebeler 720-938-1132,

    Live West Realty

    Bought with:

    William Greig, 100076195

    Compass - Boulder

    Source: IRES as distributed by MLS GRID,MLS#: 1060834MLS Logo

    Facts & features

    Interior

    Bedrooms & bathrooms
    • Bedrooms: 3
    • Bathrooms: 3
    • Full bathrooms: 1
    • 3/4 bathrooms: 2
    Primary bedroom
    • Description: Wood
    • Features: Shared Primary Bath
    • Level: Upper
    • Area: 160 Square Feet
    • Dimensions: 10 x 16
    Bedroom 2
    • Description: Wood
    • Level: Upper
    • Area: 150 Square Feet
    • Dimensions: 10 x 15
    Bedroom 3
    • Description: Carpet
    • Level: Lower
    • Area: 110 Square Feet
    • Dimensions: 10 x 11
    Dining room
    • Description: Wood
    • Level: Main
    • Area: 88 Square Feet
    • Dimensions: 8 x 11
    Family room
    • Description: Wood
    • Level: Additional
    • Area: 460 Square Feet
    • Dimensions: 20 x 23
    Kitchen
    • Description: Vinyl
    • Level: Main
    • Area: 143 Square Feet
    • Dimensions: 11 x 13
    Laundry
    • Description: Vinyl
    • Level: Lower
    • Area: 16 Square Feet
    • Dimensions: 8 x 2
    Living room
    • Description: Wood
    • Level: Main
    • Area: 252 Square Feet
    • Dimensions: 12 x 21
    Study
    • Description: Wood
    • Level: Lower
    • Area: 143 Square Feet
    • Dimensions: 11 x 13
    Heating
    • Forced Air, Zoned
    Cooling
    • Central Air, Ceiling Fan(s)
    Appliances
    • Included: Gas Range, Dishwasher, Refrigerator, Washer, Dryer, Disposal
    • Laundry: Washer/Dryer Hookup
    Features
    • Eat-in Kitchen, Cathedral Ceiling(s), Open Floorplan, Wet Bar, Kitchen Island
    • Flooring: Wood
    • Windows: Window Coverings
    • Basement: Crawl Space
    Interior area
    • Total structure area: 1,460
    • Total interior livable area: 1,844 sqft
    • Finished area above ground: 1,460

    Property

    Parking
    • Total spaces: 1
    • Parking features: Garage Door Opener, Attached
    • Attached garage spaces: 1
    • Details: Attached
    Features
    • Levels: Four
    • Stories: 4
    • Patio & porch: Patio
    • Exterior features: Sprinkler System
    • Fencing: Fenced
    • Has view: Yes
    • View description: Hills
    Lot
    • Size: 7,116 Square Feet
    • Features: Sidewalks
    Details
    • Parcel number: R0007826
    • Zoning: RES
    • Special conditions: Private Owner

    Construction

    Type & style
    • Home type: SingleFamily
    • Property subtype: Single Family Residence
    Materials
    • Frame
    • Roof: Composition
    Condition
    • New construction: No
    • Year built: 1966

    Utilities & green energy

    • Electric: Xcel, Photovoltaics Seller Owned
    • Gas: Xcel
    • Sewer: Public Sewer
    • Water: City
    • Utilities for property: Natural Gas Available, Electricity Available, Cable Available, Satellite Avail, High Speed Avail

    Community & HOA

    Community
    • Security: Fire Alarm
    • Subdivision: Melody Heights
    HOA
    • Has HOA: No
    Location
    • Region: Boulder

    Financial & listing details

    • Price per square foot: $702/sqft
    • Tax assessed value: $1,302,900
    • Annual tax amount: $7,764
    • Date on market: 6/4/2026
    • Listing terms: Cash,Conventional,FHA,VA Loan
    • Exclusions: Staging Items
    • Electric utility on property: Yes

    Price history

    DateEventPrice
    7/15/2026Sold$1,295,000$702/sqft
    Source: IRES as distributed by MLS GRID #1060834 Report a problem
    6/11/2026Pending sale$1,295,000$702/sqft
    Source: REcolorado as distributed by MLS GRID #IR1060834 Report a problem
    6/4/2026Listed for sale$1,295,000+21%$702/sqft
    Source: IRES as distributed by MLS GRID #1060834 Report a problem
    8/9/2024Sold$1,070,000+1.9%$580/sqft
    Source: IRES as distributed by MLS GRID #1011237 Report a problem
    6/25/2024Pending sale$1,050,000$569/sqft
    Source: REcolorado as distributed by MLS GRID #IR1011237 Report a problem
    6/5/2024Listed for sale$1,050,000-4.4%$569/sqft
    Source: IRES as distributed by MLS GRID #1011237 Report a problem
    5/9/2024Listing removed$1,098,000$595/sqft
    Source: IRES as distributed by MLS GRID #1004875 Report a problem
    4/8/2024Price change$1,098,000-7.3%$595/sqft
    Source: IRES as distributed by MLS GRID #1004875 Report a problem
    3/12/2024Listed for sale$1,185,000+535.4%$643/sqft
    Source: IRES as distributed by MLS GRID #1004875 Report a problem
    7/21/1997Sold$186,500$101/sqft
    Source: Public Record Report a problem

    Public tax history

    YearProperty taxesTax assessment
    2025$7,652 +1.8%$81,432 -10.3%
    2024$7,520 +15.3%$90,758 -1%
    2023$6,520 +4.9%$91,638 +30.5%
    2022$6,217 +20.9%$70,209 -2.8%
    2021$5,143 $72,230 +22.2%
    2020$5,143 +7.8%$59,088
    2019$4,769 $59,088 +7.4%
    2018$4,769 $55,008 -9.5%
    2017$4,769 +9.2%$60,814 +20.5%
    2016$4,368 +5.6%$50,458 +28.4%
    2015$4,136 +25.2%$39,298
    2014$3,304 -0.3%$39,298
    2013$3,314 +0.9%$39,298 -0.7%
    2012$3,285 +17.9%$39,561
    2011$2,786 +7.1%--
    2010$2,601 +16.6%$34,470
    2009$2,231 +3.5%$34,470 -1.2%
    2008$2,155 -2.2%$34,880
    2007$2,205 +3.9%$34,880 +1.1%
    2006$2,123 +9.8%$34,500
    2005$1,934 +0.7%$34,500 +9%
    2004$1,920 +0.9%$31,650
    2003$1,902 +10.3%$31,650 +16.1%
    2002$1,724 $27,260 -90.8%
    2001-- $297,900
    Find assessor info on the county website

    Neighborhood: Catalpa Park

    Nearby schools

    GreatSchools rating
    Schools provided by the listing agent
    • Elementary: Crest View
    • Middle: Centennial
    • High: Boulder

    Source: IRES as distributed by MLS GRID. This data may not be complete. We recommend contacting the local school district to confirm school assignments for this home.

    Get a cash offer in 3 minutes
    Find out how much your home could sell for in as little as 3 minutes with a no-obligation cash offer.
    Estimated market value
    $1,295,100
    Get a cash offer in 3 minutes
    Find out how much your home could sell for in as little as 3 minutes with a no-obligation cash offer.
    Estimated market value
    $1,295,100