Architecturally designed by David May, on over a half Acre, this Mid-century modern residence blends timeless style with thoughtful updates in highly sought-after Lindenwood. Residents enjoy exceptional amenities, including a private lake for swimming, fishing, and boating; tennis, pickleball, and basketball courts; an equestrian center; and expansive open spaces. This updated 5-bedroom, 4-bath home offers over 4,400 finished square feet, an oversized 3-car heated garage, soaring ceilings, and abundant natural light throughout. The main level features three bedrooms, including a spacious primary suite with ensuite bath, along with formal living and dining areas, a powder room, and a guest bath. An oversized loft provides flexibility for a sixth bedroom, office, or playroom. Step outside to a large, private deck surrounded by mature trees-perfect for enjoying Colorado evenings. The kitchen features quartz countertops, a subway tile backsplash, high-end stainless appliances, and a double oven. Recent updates include refinished hardwood floors, new carpet, Windsor windows and doors, updated A/C, fresh paint, and modern lighting. The remodeled basement includes massive egress windows, polished concrete floors, a bar area, flexible living space, a gym, two oversized bedrooms, and ample storage. The oversized 3-car garage features modern doors, refinished floors, a wash station, and dedicated workspace. Enjoy Low taxes with FA Zoning. Call or text broker for a full list of improvements or to schedule your private showing!
Sold for $1,350,000
$1,350,000
1305 Lindenwood Dr, Fort Collins, CO 80524
5beds
4,424sqft
Single Family Residence
Built in 1974
0.57 Acres Lot
$1,350,800 Zestimate®
$305/sqft
$4,013 Estimated rent
Home value
$1,350,800
$1.28M - $1.42M
$4,013/mo
Zestimate® history
Owner options
List your home for rent
$4,013/mo
Rent Zestimate®
Find your next renter with Zillow Rental Manager. Plus, with online applications, you can quickly screen prospective tenants – for free.
$4,013/mo
Rent Zestimate®
Refinance and save
$6,868/mo
Est. payment
Refinancing to a lower rate could help reduce your monthly payments and save thousands over the life of the loan.
$6,868/mo
Est. payment
Explore your selling options
Work with a Zillow partner agent
Leverage their expertise and Zillow's premium Showcase listings to get your home seen by more buyers.
Get startedList with your own agent
Get your home in front of millions of buyers by listing it on Zillow.
Learn how to do itSell it yourself
Take full control of how buyers see your home on Zillow by listing For Sale by Owner (FSBO).
List your homeWhat's special
Zillow last checked:
Listing updated:
Listed by:
NoCo Home Team 970-460-4006,
C3 Real Estate Solutions, LLC
Bought with:
Karen Leigh Rowan, 1203235
Group Harmony
Source: IRES as distributed by MLS GRID,MLS#: 1059616
Facts & features
Interior
Bedrooms & bathrooms
- Bedrooms: 5
- Bathrooms: 4
- Full bathrooms: 1
- 3/4 bathrooms: 2
- 1/2 bathrooms: 1
- Main level bathrooms: 3
Rooms
- Room types: Loft
Primary bedroom
- Description: Carpet
- Features: 3/4 Primary Bath
- Level: Main
- Area: 336 Square Feet
- Dimensions: 21 x 16
Bedroom 2
- Description: Carpet
- Level: Main
- Area: 180 Square Feet
- Dimensions: 15 x 12
Bedroom 3
- Description: Carpet
- Level: Main
- Area: 169 Square Feet
- Dimensions: 13 x 13
Bedroom 4
- Description: Concrete
- Level: Basement
- Area: 168 Square Feet
- Dimensions: 14 x 12
Bedroom 5
- Description: Concrete
- Level: Basement
- Area: 285 Square Feet
- Dimensions: 15 x 19
Dining room
- Description: Wood
- Level: Main
- Area: 132 Square Feet
- Dimensions: 12 x 11
Family room
- Description: Wood
- Level: Main
- Area: 156 Square Feet
- Dimensions: 13 x 12
Great room
- Description: Carpet
- Level: Basement
- Area: 225 Square Feet
- Dimensions: 15 x 15
Kitchen
- Description: Wood
- Level: Main
- Area: 120 Square Feet
- Dimensions: 10 x 12
Laundry
- Description: Tile
- Level: Basement
- Area: 40 Square Feet
- Dimensions: 5 x 8
Living room
- Description: Wood
- Level: Main
- Area: 285 Square Feet
- Dimensions: 19 x 15
Recreation room
- Description: Concrete
- Level: Basement
- Area: 600 Square Feet
- Dimensions: 25 x 24
Study
- Description: Carpet
- Level: Upper
- Area: 299 Square Feet
- Dimensions: 13 x 23
Heating
- Hot Water, 2 or more Heat Sources, 2 or more H20 Heaters
Cooling
- Ceiling Fan(s), Ductless
Appliances
- Included: Electric Range, Double Oven, Dishwasher, Refrigerator, Bar Fridge, Washer, Dryer, Microwave, Disposal
- Laundry: Washer/Dryer Hookup
Features
- Eat-in Kitchen, Separate Dining Room, Cathedral Ceiling(s), Open Floorplan, Natural Woodwork, Walk-In Closet(s), Wet Bar, High Ceilings
- Flooring: Wood
- Doors: 6-Panel Doors
- Basement: Full,Partially Finished,Built-In Radon
- Has fireplace: Yes
- Fireplace features: Two or More, Living Room, Family Room, Basement
Interior area
- Total structure area: 2,404
- Total interior livable area: 4,424 sqft
- Finished area above ground: 2,404
Property
Parking
- Total spaces: 3
- Parking features: Garage Door Opener, Attached, Heated Garage, Oversized
- Attached garage spaces: 3
- Details: Attached
Accessibility
- Accessibility features: Level Lot, Level Drive, Low Carpet, Main Floor Bath, Accessible Bedroom
Features
- Levels: One
- Stories: 1
- Patio & porch: Deck
- Exterior features: Sprinkler System
- Fencing: Partial
- Has view: Yes
- View description: Mountain(s)
Lot
- Size: 0.57 Acres
- Features: Paved
Details
- Parcel number: R0196045
- Zoning: FA1
- Special conditions: Private Owner
- Horses can be raised: Yes
- Horse amenities: Horse(s) Allowed, Zoning Appropriate for 1 Horse, Zoning Appropriate for 2 Horses, Barn, Corral(s), Arena, Tack Room, Riding Trail
Construction
Type & style
- Home type: SingleFamily
- Architectural style: Contemporary
- Property subtype: Single Family Residence
Materials
- Frame
- Roof: Composition
Condition
- New construction: No
- Year built: 1974
Utilities & green energy
- Electric: Xcel Energy
- Gas: Xcel Energy
- Sewer: Public Sewer
- Water: District
- Utilities for property: Natural Gas Available, Electricity Available, Cable Available
Green energy
- Energy efficient items: Windows
Community & HOA
Community
- Features: Tennis Court(s), Playground, Park
- Security: Fire Alarm
- Subdivision: Lindenwood
HOA
- Has HOA: Yes
- Services included: Common Amenities
- HOA fee: $577 quarterly
- HOA name: Lindenwood HOA
- HOA phone: 970-225-0183
Location
- Region: Fort Collins
Financial & listing details
- Price per square foot: $305/sqft
- Tax assessed value: $1,258,700
- Annual tax amount: $7,982
- Date on market: 5/20/2026
- Listing terms: Cash,Conventional,FHA,VA Loan
- Exclusions: Seller's personal property
- Electric utility on property: Yes
- Road surface type: Asphalt
Price history
| Date | Event | Price |
|---|---|---|
| 7/27/2026 | Sold | $1,350,000-1.8%$305/sqft |
Source:  IRES as distributed by MLS GRID #1059616 Report a problem IRES as distributed by MLS GRID #1059616 Report a problem | ||
| 6/12/2026 | Pending sale | $1,375,000$311/sqft |
Source:  REcolorado as distributed by MLS GRID #IR1059616 Report a problem REcolorado as distributed by MLS GRID #IR1059616 Report a problem | ||
| 6/3/2026 | Price change | $1,375,000-5.2%$311/sqft |
Source: IRES as distributed by MLS GRID #1059616 Report a problem | ||
| 5/20/2026 | Listed for sale | $1,450,000+178.8%$328/sqft |
Source: IRES as distributed by MLS GRID #1059616 Report a problem | ||
| 9/26/2013 | Sold | $520,000$118/sqft |
Source: IRES as distributed by MLS GRID #716331 Report a problem | ||
| 8/21/2013 | Price change | $520,000+1.2%$118/sqft |
Source: The Group Inc. #716331 Report a problem | ||
| 8/8/2013 | Listed for sale | $514,000$116/sqft |
Source: The Group;, Inc. Real Estate #716331 Report a problem | ||
Public tax history
| Year | Property taxes | Tax assessment |
|---|---|---|
| 2025 | $7,982 +1.3% | $78,669 -7.2% |
| 2024 | $7,882 +29.1% | $84,775 -1% |
| 2023 | $6,104 -0.9% | $85,598 +33.9% |
| 2022 | $6,157 +15.6% | $63,947 -2.8% |
| 2021 | $5,328 -0.5% | $65,787 +16.6% |
| 2020 | $5,352 +14.8% | $56,435 -0.7% |
| 2019 | $4,661 | $56,830 +12.1% |
| 2018 | $4,661 | $50,695 |
| 2017 | $4,661 +0.3% | $50,695 +18.8% |
| 2016 | $4,645 +19% | $42,674 +0% |
| 2015 | $3,902 +5.7% | $42,670 +6.3% |
| 2014 | $3,693 | $40,130 |
| 2013 | -- | $40,130 -9.4% |
| 2012 | -- | $44,270 |
| 2011 | -- | $44,270 +11.4% |
| 2010 | -- | $39,740 |
| 2009 | -- | $39,740 |
| 2008 | -- | $39,740 |
| 2007 | -- | $39,740 +4% |
| 2006 | -- | $38,210 -11.3% |
| 2005 | -- | $43,070 +17.5% |
| 2004 | -- | $36,660 +0.8% |
| 2002 | -- | $36,380 |
| 2001 | -- | $36,380 |
Find assessor info on the county website
Neighborhood: Lindenmeir Lake
Nearby homes
- $861,6003 bd2 ba1.5k sqft1301 Lindenwood Dr, Fort Collins, CO 80524Off Market
- $1,270,0003 bd4 ba3.2k sqft1212 Clark St, Fort Collins, CO 80524Sold
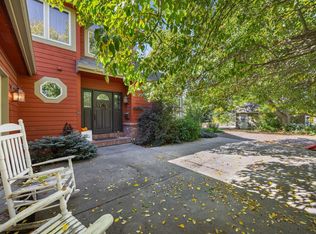
- $1,165,9003 bd1 ba2.4k sqft1308 Lindenwood Dr, Fort Collins, CO 80524Off Market
- $1,179,6003 bd3 ba3.7k sqft1300 Lindenwood Dr, Fort Collins, CO 80524Off Market
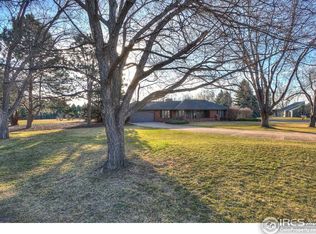
- $995,0004 bd4 ba3.8k sqft1309 Lindenwood Dr, Fort Collins, CO 80524Sold
- $486,1003 bd1 ba1.3k sqft1208 Clark St, Fort Collins, CO 80524Off Market
- $---- bd-- ba-- sqft1300 Steeple Chase Dr, Fort Collins, CO 80524Off Market
- $946,2003 bd1 ba2.1k sqft1401 Lindenwood Dr, Fort Collins, CO 80524Off Market
Nearby schools
GreatSchools rating
- 9/10Tavelli Elementary SchoolGrades: PK-5Distance: 0.7 mi
- 5/10Lincoln Middle SchoolGrades: 6-8Distance: 2.8 mi
- 7/10Poudre High SchoolGrades: 9-12Distance: 3.8 mi
Schools provided by the listing agent
- Elementary: Tavelli
- Middle: Lincoln
- High: Poudre
Source: IRES as distributed by MLS GRID. This data may not be complete. We recommend contacting the local school district to confirm school assignments for this home.
Get a cash offer in 3 minutes
Find out how much your home could sell for in as little as 3 minutes with a no-obligation cash offer.
Estimated market value
$1,350,800
Get a cash offer in 3 minutes
Find out how much your home could sell for in as little as 3 minutes with a no-obligation cash offer.
Estimated market value
$1,350,800
- Colorado
- Larimer County
- Fort Collins
- 80524
- Lindenmeir Lake
- 1305 Lindenwood Dr
Nearby cities
Nearby neighborhoods
Nearby zip codes
Other Fort Collins Topics
