Skip main navigation
For sale
  • $274,900

    1305 Lion St, Henderson, TX 75654

    3beds
    2,156sqft
    : 
    Loading
    Get pre-qualified
    Single Family Residence
    Built in 1959
    0.52 Acres Lot
    $267,600 Zestimate®
    $128/sqft
    $-- HOA

    What's special

    Cozy woodburning fireplaceThoughtful layoutDedicated officeOversized shaded backyardUpdated cabinetryStainless steel appliancesStorage building
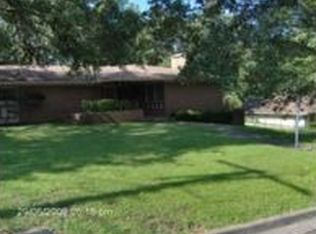
    Tucked away on a quiet street and perched up on a hill, this beautifully updated 3 bedroom, 2 bath home with an office offers the perfect blend of comfort, charm, and functionality. Inside, you'll find stylish updates throughout including updated cabinetry, quartz countertops, luxury vinyl plank flooring, and stainless steel appliances. The spacious living area is a warm and inviting space with a cozy woodburning fireplace and custom built-ins, while the dedicated office provides the ideal work from home space. The large laundry room offers extra storage and convenience, and the thoughtful layout makes everyday living easy. Step outside to enjoy the oversized shaded backyard complete with an entertaining area featuring paver stones and a pergola. You'll also enjoy the firepit under the shade trees and storage building to hide all of your yard tools. Mature shade trees, including the beautiful pecan trees in the front, add timeless character and curb appeal. Unwind after a long day on the large front porch with your rocking chairs, sip your sweet tea, and take in the sunset in this peaceful neighborhood setting. This home is truly move in ready and full of East Texas charm.
    50 days
    |
    448
    |
    35
    |

    Zillow last checked:

    Listing updated:

    Listed by:

    Jessica E English 903-646-1594,

    East Texas Preferred Properties, LLC - Kilgore

    Source: LGVBOARD,MLS#: 20263640MLS Logo

    Loading...

      Facts & features

      Interior

      Bedrooms & bathrooms
      • Bedrooms: 3
      • Bathrooms: 2
      • Full bathrooms: 2
      Rooms
      • Room types: Office, Utility Room, Bonus Room, 1 Living Area
      Bedroom
      • Features: Separate walk-In Closets
      Bathroom
      • Features: Shower and Tub, Walk-In Closet(s), Separate Walk-in Closets, Granite Counters
      Heating
      • Central Electric, Central Gas
      Cooling
      • Central Electric, Central Gas
      Appliances
      • Included: Gas Range/Oven, Gas Oven, Dishwasher, Disposal, Ice Maker, Gas Water Heater
      • Laundry: Laundry Room, Electric Dryer Hookup, Washer Hookup
      Features
      • Bookcases, Ceiling Fan(s), Cable TV, Pantry, Granite Counters, High Speed Internet
      • Windows: Shutters
      • Number of fireplaces: 1
      • Fireplace features: Wood Burning, Living Room
      Interior area
      • Total interior livable area: 2,156 sqft

      Property

      Parking
      • Total spaces: 2
      • Parking features: Garage, Garage Faces Side, Garage Door Opener, Attached, Rear/Side Entry, Concrete
      • Attached garage spaces: 2
      • Has uncovered spaces: Yes
      Features
      • Levels: One
      • Stories: 1
      • Patio & porch: Patio
      • Pool features: None
      • Fencing: Wood
      Lot
      • Size: 0.52 Acres
      • Features: Curbs/Gutters
      Details
      • Additional structures: Storage, Storage Buildings
      • Parcel number: 30395

      Construction

      Type & style
      • Home type: SingleFamily
      • Architectural style: Traditional,Ranch
      • Property subtype: Single Family Residence
      Materials
      • Brick
      • Foundation: Slab
      • Roof: Composition
      Condition
      • Year built: 1959

      Utilities & green energy

      • Gas: Natural Gas
      • Sewer: Public Sewer
      • Water: Public Water, City
      • Utilities for property: Electricity Available, Cable Available, Natural Gas Available

      Community & HOA

      Community
      • Security: Smoke Detector(s)
      • Subdivision: MONTGOMERY
      Location
      • Region: Henderson

      Financial & listing details

      • Price per square foot: $128/sqft
      • Tax assessed value: $245,720
      • Annual tax amount: $2,583
      • Price range: $274.9K - $274.9K
      • Date on market: 5/20/2026
      • Listing terms: Cash,FHA,Conventional,VA Loan,Must Qualify
      • Exclusions: Personal
      • Road surface type: Asphalt

        Estimated market value

        $267,600

        $254,000 - $281,000

        $2,109/mo

        Price history

        DateEventPrice
        5/20/2026Listed for sale$274,900+25%$128/sqft
        Source: LGVBOARD #20263640 Report a problem
        4/21/2022Listing removed--
        Source: Owner Report a problem
        1/21/2022Listed for sale$220,000+7.3%$102/sqft
        Source: Owner Report a problem
        3/19/2021Listing removed--
        Source: Owner Report a problem
        3/5/2020Listing removed$205,000$95/sqft
        Source: Owner Report a problem
        12/31/2019Listed for sale$205,000+24.3%$95/sqft
        Source: Owner Report a problem
        6/16/2016Sold--
        Source: Agent Provided Report a problem
        7/29/2015Listing removed$164,900$76/sqft
        Source: CENTURY 21 Heritage Realty #153975 Report a problem
        3/25/2015Price change$164,900-2.9%$76/sqft
        Source: CENTURY 21 Heritage Realty #153975 Report a problem
        11/4/2014Listed for sale$169,900$79/sqft
        Source: CENTURY 21 Heritage Realty #10049966 Report a problem

        Public tax history

        YearProperty taxesTax assessment
        2025$2,584 -4.3%$245,720 +207.2%
        2024$2,700 $79,980 -50.2%
        2023-- $160,620 -8.6%
        2022-- $175,650 +10%
        2021-- $159,680
        2020-- $159,680
        2019-- $159,680
        2018-- $159,680
        2017-- $159,680
        2016-- $159,680
        2015-- $159,680 +6.4%
        2014-- $150,010
        2013-- $150,010 +0.4%
        2012-- $149,410
        2011-- $149,410
        2010-- $149,410 +0.8%
        2009-- $148,200
        2008-- $148,200
        2007-- --

        Find assessor info on the county website

        Monthly payment

        Est. payment

        Payment breakdown

        Explore the cost of this home by adjusting the details. Changes won't be saved.
        All calculations are estimates and provided by Zillow, Inc. for informational purposes only. Actual amounts may vary.
        HOA fees may include property taxes on listings classified as Co-Ops. Contact the listing agent and/or owner for fee details.
        Mortgage interest rates are dependent on a number of factors, including credit score, down payment, and repayment length. Interest rate data provided by Zillow Group Marketplace, Inc. as of 1/1/1970 from various mortgage lenders with which we have lead or other similar arrangements; the Estimated Payment is an average of those rates.
        See how much you could borrow to make a competitive offer.

        Climate risks

        Neighborhood: 75654

        Getting around

        37 / 100
        Car-Dependent
        23 / 100
        Somewhat Bikeable

        Nearby schools

        GreatSchools rating
        Schools provided by the listing agent
        • District: Henderson

        Source: LGVBOARD. This data may not be complete. We recommend contacting the local school district to confirm school assignments for this home.

        A local agent can set up tours, give advice and negotiate with sellers.

        A local lender can help you make sure your offer is ready when you are.

        Browse local experts

        Similar homes

        Skip to the end of the carouselSkip to the beginning of the carousel