Welcome to this stunning classic colonial home, where every detail has been lovingly curated to create an inviting and cheerful living space. From the moment you step onto the cozy entry porch, you'll feel right at home as you walk into the warm foyer landing. <BR><BR> MAIN LEVEL: The main level is a testament to brightness and charm, flooded with natural light from numerous windows that highlight the beautiful hardwood floors throughout. The heart of the home is the kitchen, featuring gorgeous wood cabinets, sleek granite counters, and modern stainless steel appliances. Enjoy your morning coffee in the cozy breakfast area, overlooking the large backyard—perfect for gardening or entertaining guests. The main level also includes a versatile bedroom, which can easily serve as a home office with its convenient outside entrance, and a full bath for added convenience.<BR><BR> UPSTAIRS: Ascend to the upper level, where a spacious loft area awaits, complete with a cozy fireplace—ideal for recreation and relaxation. This level boasts three generously sized bedrooms, all with plush carpeting for ultimate comfort. The two updated full baths ensure modern luxury and convenience for the whole family. Fresh paint throughout the home enhances the bright and airy ambiance, making each room feel fresh and welcoming.<BR><BR> UPDATES AND LOCATTION: Recent updates throughout the home include fresh paint and modernized bathrooms and kitchen, ensuring a move-in-ready experience for the new owners. The property is perfectly situated in a quiet cul-de-sac, featuring a two-car garage and a large backyard that beckons for outdoor fun and gardening.<BR><BR> Nestled in a fabulous location, this home offers unparalleled convenience. Enjoy easy access to the WO&D trail for outdoor adventures, and explore the vibrant communities of Downtown Herndon and Reston Town Center. The new Metro Station and proximity to Dulles Airport, Dulles Toll Road, and Route 28 make commuting a breeze. Nearby attractions include the Herndon Centennial Golf Course and Herndon Community Center, while a variety of shopping and dining options await you at Herndon Centre. <BR><BR> Experience the perfect blend of comfort, style, and location in this beautiful colonial home. Welcome to your new haven!
Sold for $690,000
$690,000
1305 Lopp Ct, Herndon, VA 20170
4beds
2,305sqft
Single Family Residence
Built in 1980
9,370 Square Feet Lot
$754,600 Zestimate®
$299/sqft
$3,677 Estimated rent
Home value
$754,600
$717,000 - $792,000
$3,677/mo
Zestimate® history
Owner options
List your home for rent
$3,677/mo
Rent Zestimate®
Find your next renter with Zillow Rental Manager. Plus, with online applications, you can quickly screen prospective tenants – for free.
$3,677/mo
Rent Zestimate®
Refinance and save
$4,322/mo
Est. payment
Refinancing to a lower rate could help reduce your monthly payments and save thousands over the life of the loan.
$4,322/mo
Est. payment
Explore your selling options
Work with a Zillow partner agent
Leverage their expertise and Zillow's premium Showcase listings to get your home seen by more buyers.
Get startedList with your own agent
Get your home in front of millions of buyers by listing it on Zillow.
Learn how to do itSell it yourself
Take full control of how buyers see your home on Zillow by listing For Sale by Owner (FSBO).
List your homeWhat's special
Zillow last checked:
Listing updated:
Listed by:
Deirdre Vo 703-937-7340,
Pearson Smith Realty, LLC,
Listing Team: Fox Homes Team, Co-Listing Team: Fox Homes Team,Co-Listing Agent: Hoang T Vu 571-359-0330,
Pearson Smith Realty, LLC
Bought with:
Marietta Jemison, 0225214879
KW Metro Center
Source: Bright MLS,MLS#: VAFX2187836
Facts & features
Interior
Bedrooms & bathrooms
- Bedrooms: 4
- Bathrooms: 3
- Full bathrooms: 3
- Main level bathrooms: 1
- Main level bedrooms: 1
Rooms
- Room types: Living Room, Dining Room, Primary Bedroom, Bedroom 2, Kitchen, Breakfast Room, Bedroom 1, Recreation Room
Basement
- Area: 0
Heating
- Heat Pump, Electric
Cooling
- Central Air, Electric
Appliances
- Included: Microwave, Dishwasher, Disposal, Dryer, Exhaust Fan, Oven/Range - Electric, Refrigerator, Washer, Water Heater, Electric Water Heater
- Laundry: Main Level
Features
- Breakfast Area, Ceiling Fan(s), Dining Area, Entry Level Bedroom, Floor Plan - Traditional, Formal/Separate Dining Room, Pantry, Primary Bath(s), Recessed Lighting, Upgraded Countertops
- Flooring: Wood, Carpet
- Windows: Window Treatments
- Has basement: No
- Number of fireplaces: 1
Interior area
- Total structure area: 2,305
- Total interior livable area: 2,305 sqft
- Finished area above ground: 2,305
- Finished area below ground: 0
Property
Parking
- Total spaces: 4
- Parking features: Garage Faces Front, Attached, Driveway
- Attached garage spaces: 2
- Uncovered spaces: 2
Accessibility
- Accessibility features: None
Features
- Levels: Two
- Stories: 2
- Patio & porch: Patio
- Exterior features: Sidewalks, Street Lights
- Pool features: None
Lot
- Size: 9,370 Square Feet
- Features: Cul-De-Sac
Details
- Additional structures: Above Grade, Below Grade
- Parcel number: 0103 11 0013
- Zoning: 804
- Special conditions: Standard
Construction
Type & style
- Home type: SingleFamily
- Architectural style: Colonial
- Property subtype: Single Family Residence
Materials
- Vinyl Siding
- Foundation: Slab
Condition
- Very Good
- New construction: No
- Year built: 1980
Utilities & green energy
- Sewer: Public Sewer
- Water: Public
Community & HOA
Community
- Subdivision: Westfield
HOA
- Has HOA: No
Location
- Region: Herndon
Financial & listing details
- Price per square foot: $299/sqft
- Tax assessed value: $681,390
- Annual tax amount: $9,665
- Date on market: 7/5/2024
- Listing agreement: Exclusive Right To Sell
- Listing terms: Cash,Conventional,FHA,VA Loan
- Ownership: Fee Simple
Price history
| Date | Event | Price |
|---|---|---|
| 9/10/2024 | Sold | $690,000-1.4%$299/sqft |
Source:  Bright MLS #VAFX2187836 Report a problem Bright MLS #VAFX2187836 Report a problem | ||
| 8/18/2024 | Contingent | $699,900$304/sqft |
Source: Bright MLS #VAFX2187836 Report a problem | ||
| 8/8/2024 | Price change | $699,900-3.5%$304/sqft |
Source: Bright MLS #VAFX2187836 Report a problem | ||
| 7/22/2024 | Price change | $725,000-3.3%$315/sqft |
Source: Bright MLS #VAFX2187836 Report a problem | ||
| 7/5/2024 | Listed for sale | $750,000+51.8%$325/sqft |
Source: Bright MLS #VAFX2187836 Report a problem | ||
| 2/26/2021 | Listing removed | -- |
Source: Owner Report a problem | ||
| 6/18/2020 | Listing removed | $2,700$1/sqft |
Source: Owner Report a problem | ||
| 5/29/2020 | Listed for rent | $2,700+3.8%$1/sqft |
Source: Owner Report a problem | ||
| 7/27/2018 | Listing removed | $2,600$1/sqft |
Source: Owner Report a problem | ||
| 7/18/2018 | Listed for rent | $2,600+4%$1/sqft |
Source: Owner Report a problem | ||
| 4/4/2017 | Listing removed | $2,500$1/sqft |
Source: Owner Report a problem | ||
| 3/26/2017 | Listed for rent | $2,500$1/sqft |
Source: Owner Report a problem | ||
| 3/2/2017 | Sold | $494,000-1%$214/sqft |
Source: Public Record Report a problem | ||
| 1/21/2017 | Listed for sale | $499,000+107.1%$216/sqft |
Source: Wise Agent Realty LLC #FX9845434 Report a problem | ||
| 6/30/2000 | Sold | $241,000$105/sqft |
Source: Public Record Report a problem | ||
Public tax history
| Year | Property taxes | Tax assessment |
|---|---|---|
| 2025 | $9,872 +2.1% | $692,320 +1.6% |
| 2024 | $9,666 +9.3% | $681,390 +7% |
| 2023 | $8,839 +9.1% | $636,610 +10.7% |
| 2022 | $8,100 | $575,060 +13.9% |
| 2021 | -- | $505,020 +3.4% |
| 2020 | $5,782 | $488,570 |
| 2019 | $5,782 +4.6% | $488,570 +4.6% |
| 2018 | $5,528 +9.2% | $467,110 +7.1% |
| 2017 | $5,063 +6.1% | $436,050 +5.8% |
| 2016 | $4,773 +1.8% | $412,040 -1.9% |
| 2015 | $4,688 +4.7% | $420,060 +4.5% |
| 2014 | $4,476 | $402,010 +6.7% |
| 2013 | -- | $376,740 +9.1% |
| 2012 | -- | $345,240 |
| 2011 | -- | $345,240 +6.1% |
| 2010 | -- | $325,510 |
| 2009 | -- | $325,510 -22.7% |
| 2008 | -- | $421,270 -9.1% |
| 2007 | -- | $463,240 +81.9% |
| 2003 | -- | $254,705 +12% |
| 2002 | -- | $227,415 +19.6% |
| 2001 | -- | $190,150 |
Find assessor info on the county website
Neighborhood: 20170
Nearby homes
- $770,0004 bd3 ba2.3k sqft1307 Lopp Ct, Herndon, VA 20170Off Market
- $797,6004 bd3 ba3.2k sqft1303 Lopp Ct, Herndon, VA 20170Off Market
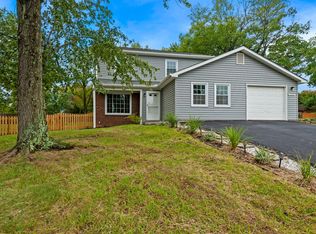
- $738,1003 bd2 ba2k sqft1302 Crosstitch Dr, Herndon, VA 20170Off Market
- $690,3004 bd2 ba2.1k sqft1300 Crosstitch Dr, Herndon, VA 20170Off Market
- $677,6003 bd2 ba2k sqft1105 Artic Quill Rd, Herndon, VA 20170Off Market
- $683,2003 bd2 ba2.3k sqft1107 Artic Quill Rd, Herndon, VA 20170Off Market
- $780,6003 bd2 ba2.2k sqft1301 Lopp Ct, Herndon, VA 20170Off Market
- $707,7003 bd2 ba2k sqft1302 Lopp Ct, Herndon, VA 20170Off Market
Nearby schools
GreatSchools rating
- 6/10Clearview Elementary SchoolGrades: PK-6Distance: 0.6 mi
- 3/10Herndon Middle SchoolGrades: 7-8Distance: 0.9 mi
- 2/10Herndon High SchoolGrades: 9-12Distance: 1.5 mi
Schools provided by the listing agent
- Elementary: Clearview
- Middle: Herndon
- High: Herndon
- District: Fairfax County Public Schools
Source: Bright MLS. This data may not be complete. We recommend contacting the local school district to confirm school assignments for this home.
Get a cash offer in 3 minutes
Find out how much your home could sell for in as little as 3 minutes with a no-obligation cash offer.
Estimated market value
$754,600
Get a cash offer in 3 minutes
Find out how much your home could sell for in as little as 3 minutes with a no-obligation cash offer.
Estimated market value
$754,600
- Virginia
- Fairfax County
- Herndon
- 20170
- 1305 Lopp Ct
Nearby cities
Nearby neighborhoods
Nearby zip codes
Other Herndon Topics
