Completely remodeled and move-in ready! Welcome to 1305 Manteo Street, a beautifully renovated home that has been thoughtfully expanded to include additional square footage, an extra bedroom, and an additional bathroom, offering more space and functionality than ever before. Step onto the inviting covered front porch and into a bright, open-concept interior featuring new flooring, fresh paint, updated fixtures, and abundant natural light throughout. The spacious living area flows seamlessly into the updated kitchen and dining space, creating the perfect setting for everyday living and entertaining. The expanded floor plan provides additional living space along with a newly added bedroom and bathroom, making this home ideal for growing families, guests, or a home office. The remodeled bathrooms showcase modern finishes, while the upgraded systems and improvements provide peace of mind for years to come. Conveniently located near downtown Durham, major highways, shopping, dining, parks, and local entertainment, this home combines modern updates with an unbeatable location. Highlights Include: Fully remodeled from top to bottom Added square footage for enhanced living space Additional bedroom and bathroom added Spacious covered front porch New flooring, paint, fixtures, and finishes Bright, open-concept layout Convenient access to downtown Durham, Duke University, RTP, and major commuter routes Don't miss this opportunity to own a beautifully renovated home with expanded living space in the heart of Durham. Schedule your private showing today!
For sale
Price cut: $6K (7/16)
$289,000
1305 Manteo St, Durham, NC 27701
3beds
1,100sqft
Single Family Residence
Built in 1940
5,227 Square Feet Lot
$286,100 Zestimate®
$263/sqft
$-- HOA
What's special
Abundant natural light throughoutInviting covered front porchSpacious covered front porchFresh paintUpdated fixturesBright open-concept interiorBright open-concept layout
- 71 days
- 234
- 17
Zillow last checked:
Listing updated:
Listed by:
Yolanda Lennon 919-616-1717,
LPT Realty, LLC
Source: Doorify MLS,MLS#: 10175867
Facts & features
Interior
Bedrooms & bathrooms
- Bedrooms: 3
- Bathrooms: 2
- Full bathrooms: 2
- Main level bedrooms: 3
Primary bedroom
- Level: Main
Heating
- Electric
Cooling
- Electric
Appliances
- Included: Dishwasher, Electric Range, Free-Standing Electric Range, Free-Standing Range, Microwave, Range
Features
- Ceiling Fan(s), Chandelier, Open Floorplan, Stone Counters
- Flooring: Laminate, Wood
- Common walls with other units/homes: No Common Walls
Interior area
- Total structure area: 1,100
- Total interior livable area: 1,100 sqft
- Finished area above ground: 1,100
- Finished area below ground: 0
Property
Parking
- Parking features: Gravel
Features
- Levels: One
- Stories: 1
- Patio & porch: Covered, Front Porch, Porch
- Exterior features: Rain Gutters, Storage
Lot
- Size: 5,227 Square Feet
- Features: Cleared, Front Yard
Details
- Parcel number: 111105
- Zoning: R-3
- Special conditions: Standard
Construction
Type & style
- Home type: SingleFamily
- Architectural style: A-Frame,Bungalow
- Property subtype: Single Family Residence
Materials
- Vinyl Siding
- Foundation: Concrete Perimeter, Raised, Crawlspace
- Roof: Shingle
Condition
- New construction: No
- Year built: 1940
Utilities & green energy
- Sewer: Public Sewer
- Water: Public
Community & HOA
Community
- Security: Smoke Detector(s)
HOA
- Has HOA: No
Location
- Region: Durham
Financial & listing details
- Price per square foot: $263/sqft
- Tax assessed value: $146,588
- Annual tax amount: $1,453
- Date on market: 6/23/2026
- Listing agreement: Exclusive Right To Sell
- Listing terms: Cash,Conventional,FHA,VA Loan
Estimated market value
$286,100
$272,000 - $300,000
$1,977/mo
Price history
| Date | Event | Price |
|---|---|---|
| 7/16/2026 | Price change | $289,000-2%$263/sqft |
Source:  Doorify MLS #10175867 Report a problem Doorify MLS #10175867 Report a problem | ||
| 7/9/2026 | Price change | $295,000-2.3%$268/sqft |
Source: Doorify MLS #10175867 Report a problem | ||
| 6/23/2026 | Listed for sale | $302,000+115.7%$275/sqft |
Source: Doorify MLS #10175867 Report a problem | ||
| 1/30/2025 | Sold | $140,000-6.7%$127/sqft |
Source: Doorify MLS #10057230 Report a problem | ||
| 11/23/2024 | Pending sale | $150,000$136/sqft |
Source: Doorify MLS #10057230 Report a problem | ||
| 11/15/2024 | Price change | $150,000-6.3%$136/sqft |
Source: Doorify MLS #10057230 Report a problem | ||
| 11/1/2024 | Price change | $160,000-8.6%$145/sqft |
Source: Doorify MLS #10057230 Report a problem | ||
| 10/9/2024 | Listed for sale | $175,000$159/sqft |
Source: Doorify MLS #10057230 Report a problem | ||
Public tax history
| Year | Property taxes | Tax assessment |
|---|---|---|
| 2025 | $1,453 +89.6% | $146,588 +166.8% |
| 2024 | $766 +6.5% | $54,949 |
| 2023 | $720 +2.3% | $54,949 |
| 2022 | $703 +0.5% | $54,949 |
| 2021 | $700 +2.4% | $54,949 |
| 2020 | $684 | $54,949 |
| 2019 | $684 | $54,949 +15.7% |
| 2018 | $684 +6.9% | $47,500 |
| 2017 | $640 +3.5% | $47,500 |
| 2016 | $618 | $47,500 +10.8% |
| 2015 | $618 +4.2% | $42,865 |
| 2014 | $593 | $42,865 |
| 2013 | -- | $42,865 |
| 2012 | -- | $42,865 |
| 2011 | $559 +0.4% | $42,865 |
| 2010 | $556 +4% | $42,865 |
| 2009 | $535 | $42,865 |
| 2008 | $535 +4% | $42,865 +17.7% |
| 2007 | $514 +1.4% | $36,432 |
| 2006 | $507 | $36,432 |
| 2005 | $507 +1.4% | $36,432 |
| 2004 | $500 | $36,432 |
Find assessor info on the county website
Monthly payment
Est. payment
Payment breakdown
Explore the cost of this home by adjusting the details. Changes won't be saved.Climate risks
Neighborhood: Albright
Nearby schools
Schools provided by the listing agent
- Elementary: Durham - Eastway Elementary
- Middle: Durham - Lucas Middle School
- High: Durham - Northern High
Source: Doorify MLS. This data may not be complete. We recommend contacting the local school district to confirm school assignments for this home.
Similar homes
- $295,0003 bd1 ba1.1k sqft1507 Robinhood Rd, Durham, NC 27701For Sale
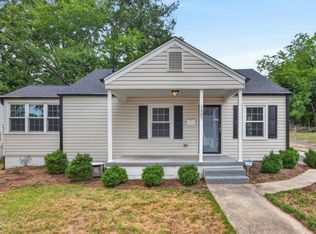
 MLS ID #10177433, Alice Sharpe. Doorify MLS
 - $296,0002 bd3 ba1.1k sqft1002 Linwood Ave, Durham, NC 27701For Sale
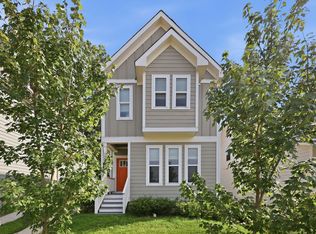 MLS ID #10188918, Sayed Soliman. Doorify MLS
 - $244,9003 bd1 ba875 sqft1309 N Hyde Park Ave, Durham, NC 27701For Sale
 MLS ID #10175080, Laura Thompson Vevurka. Doorify MLS
 - $310,8503 bd3 ba1.2k sqft701 Grant St #B, Durham, NC 27701For Sale
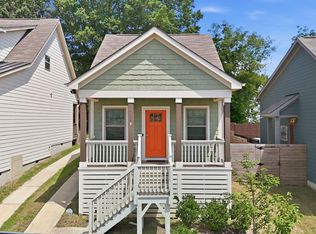 MLS ID #10188943, Sayed Soliman. Doorify MLS
 - $320,0002 bd2 ba1.3k sqft1109 Juniper St, Durham, NC 27701For SaleMLS ID #10183182, Stephanie Anson. Doorify MLS
- $339,9003 bd2 ba1.5k sqft120 Davidson Ave, Durham, NC 27704For SaleMLS ID #10184957, Matt Minor. Doorify MLS
- $319,9003 bd2 ba1.5k sqft1118 Raynor St, Durham, NC 27703For SaleMLS ID #10176950, Niko Saparilas. Doorify MLS
- $284,9003 bd2 ba1.2k sqft2721 Marlin Dr, Durham, NC 27703For SaleMLS ID #10166431, Robert Salmons. Doorify MLS
- $300,0003 bd2 ba1.1k sqft1802 Haverford St, Durham, NC 27705For SaleMLS ID #10177059, Francisco G Huizar. Doorify MLS
- $284,9003 bd2 ba1.1k sqft828 Shari Ct, Durham, NC 27704For SaleMLS ID #10184897, Stephanie Anson. Doorify MLS
- $295,0003 bd2 ba1.1k sqft2220 Fitzgerald Ave, Durham, NC 27707For SaleMLS ID #10160715, Derek Vereen. Doorify MLS
- $250,0002 bd1 ba981 sqft426 Walton St, Durham, NC 27703For SaleMLS ID #10189898, Carlos Villalta. Doorify MLS
- $259,9003 bd2 ba1.1k sqft615 Hope Ave, Durham, NC 27707For SaleMLS ID #10171343, Robert Salmons. Doorify MLS
- $235,0003 bd2 ba1.1k sqft606 Stratton Way, Durham, NC 27704For SaleMLS ID #10189215, Charlotte Morgan. Doorify MLS
- $324,7003 bd3 ba1.2k sqft310 Truce St #B, Durham, NC 27703For SaleMLS ID #10186705, Tina Lutrario. Doorify MLS
- $315,0003 bd1 ba948 sqft105 E Murray Ave, Durham, NC 27704For SaleMLS ID #10180055, Cynthia Quarantello. Doorify MLS
- $299,9002 bd1 ba864 sqft609 E Maynard Ave, Durham, NC 27704For SaleMLS ID #10175335, Jeannie Shannon Toberman. Doorify MLS
- $275,0003 bd1 ba889 sqft1015 Fairview St, Durham, NC 27707For SaleMLS ID #10176152, Yadi Ramon Herrera. Doorify MLS
- $319,9004 bd3 ba1.5k sqft3606 Meriwether Dr, Durham, NC 27704For SaleMLS ID #10179130, April Williams. Doorify MLS
