Skip main navigation
For sale
  • $2,995,000

    1305 Maple St, San Mateo, CA 94402

    5beds
    2,919sqft
    : 
    $20,299/mo
    Get pre-qualified
    Single Family Residence, Residential
    Built in 1920
    7,500 Square Feet Lot
    $-- Zestimate®
    $1,026/sqft
    $-- HOA

    What's special

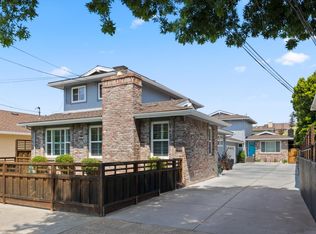
    Newly Built 2021 Home w/ ADU in Prime San Mateo! This fully permitted property offers 4,085 sqft total living space 2,919 sqft in the main home plus a 1,166 sqft ADU. The main home features 10-foot ceilings, custom 8-foot doors, recessed lighting, and 10-foot built-in bookcase. The living room offers a cozy fireplace & bay window that bring in natural light. The chefs kitchen is a showstopper, complete with a skylight, a 9-foot island with built-in sink, wine cooler, and premium Miele & Thermador appliances. The primary suite includes a custom walk-in closet and connects to a junior suite, perfect for flexible living. Bathrooms offer radiant heated floors and spa-like finishes. Additional highlights include dual-zone HVAC, fire sprinklers, and a solid concrete foundation w/ reinforced beams. The backyard is a low-maintenance retreat with mature fruit trees. The ADU offers stylish & luxury living with Miele-equipped kitchen, a sleek waterfall island w/ built-in microwave, a custom wine cellar with glass doors and LED lighting, soaring 11-foot ceilings, a private master suite, a half bath, & approximately 800 sqft of expansive storage. Conveniently located near top-rated Aragon High School, parks, shopping, dining, and with easy access to SM Downtown, Hwy 101, 92, Caltrain & SFO.
    2 days
    |
    839
    |
    63
    |

    Zillow last checked:

    Listing updated:

    Listed by:

    Anders Fung 02439817 415-260-5841,

    Sequoia Commercial Group 888-544-7533

    Source: MLSListings Inc,MLS#: ML82055548MLS Logo

      Facts & features

      Interior

      Bedrooms & bathrooms
      • Bedrooms: 5
      • Bathrooms: 7
      • Full bathrooms: 6
      • 1/2 bathrooms: 1
      Rooms
      • Room types: Office
      Bedroom
      • Features: PrimarySuiteRetreat2plus, WalkinCloset, GroundFloorPrimaryBedroom2plus
      Bathroom
      • Features: Marble, Other, ShowerandTub, Stone, Tile, TubinPrimaryBedroom, UpdatedBaths, FullonGroundFloor, PrimaryOversizedTub, OversizedTub
      Dining room
      • Features: EatinKitchen, FormalDiningRoom, Skylights
      Family room
      • Features: SeparateFamilyRoom
      Kitchen
      • Features: Countertop_Granite, Island, IslandwithSink, Pantry, Skylights
      Heating
      • Central Forced Air Gas
      Cooling
      • Central Air, Zoned
      Appliances
      • Included: Dishwasher, Freezer, Disposal, Range Hood, Microwave, Double Oven, Gas Oven, Gas Oven/Range, Refrigerator, Wine Refrigerator, Washer/Dryer
      • Laundry: Gas Dryer Hookup, Upper Floor, In Utility Room
      Features
      • High Ceilings, One Or More Skylights, Vaulted Ceiling(s), Walk-In Closet(s), Security Gate
      • Flooring: Marble, Stone, Wood
      • Number of fireplaces: 2
      • Fireplace features: Gas, Other
      Interior area
      • Total structure area: 2,919
      • Total interior livable area: 2,919 sqft
      Video & virtual tour

      Property

      Parking
      • Total spaces: 3
      Accessibility
      • Accessibility features: Accessible Kitchen, Accessible Doors
      Features
      • Stories: 1
      • Exterior features: Fenced, Courtyard
      • Fencing: Gate
      Lot
      • Size: 7,500 Square Feet
      Details
      • Additional structures: Zoned2ndUnit
      • Parcel number: 034383310
      • Zoning: R20000
      • Special conditions: Standard

      Construction

      Type & style
      • Home type: SingleFamily
      • Architectural style: Luxury
      • Property subtype: Single Family Residence, Residential
      Materials
      • Foundation: Other, Concrete Perimeter and Slab
      • Roof: Shingle
      Condition
      • New construction: No
      • Year built: 1920

      Utilities & green energy

      • Gas: PublicUtilities
      • Sewer: Public Sewer
      • Water: Public
      • Utilities for property: Public Utilities, Water Public

      Community & HOA

      Location
      • Region: San Mateo

      Financial & listing details

      • Price per square foot: $1,026/sqft
      • Tax assessed value: $3,125,565
      • Annual tax amount: $38,785
      • Date on market: 8/20/2026
      • Listing agreement: ExclusiveRightToSell
      • Listing terms: CashorConventionalLoan

        Estimated market value

        Not available

        Estimated sales range

        Not available

        Not available

        Price history

        DateEventPrice
        8/21/2026Listed for sale$2,995,000+635.4%$1,026/sqft
        Source: MLSListings Inc #ML82055548 Report a problem
        12/17/2018Sold$407,272-72.4%$140/sqft
        Source: Public Record Report a problem
        7/13/2017Sold$1,478,000$506/sqft
        Source: Public Record Report a problem

        Public tax history

        YearProperty taxesTax assessment
        2025$38,785 +7.2%$3,125,565 +5.7%
        2024$36,165 +2.4%$2,956,696 +2%
        2023$35,303 -0.2%$2,898,725 +2%
        2022$35,379 +24.1%$2,841,891 +22.9%
        2021$28,503 +23.6%$2,311,580 +21.7%
        2020$23,061 +13460.5%$1,899,736 +8.9%
        2019$170 -99.1%$1,744,841 +12.3%
        2018$18,032 +215.4%$1,553,050 +242.1%
        2017$5,718 +7.1%$454,008 +2%
        2016$5,337 +4.4%$445,106 +1.5%
        2015$5,113 $438,422 +2%
        2014$5,113 $429,834 +0.5%
        2013-- $427,892 +2%
        2012-- $419,502
        2011-- $419,502 +2.8%
        2010-- $408,206 -0.2%
        2009-- $409,176 +2%
        2008-- $401,154 +2%
        2007-- $393,290 +2%
        2006-- $385,580
        2005-- $385,580 +4%
        2004-- $370,608 +1.9%
        2003-- $363,816 +2%
        2002-- $356,684 +2%
        2001-- $349,692 +2%
        2000-- $342,836
        Find assessor info on the county website

        Monthly payment

        Est. payment

        Payment breakdown

        Explore the cost of this home by adjusting the details. Changes won't be saved.
        All calculations are estimates and provided by Zillow, Inc. for informational purposes only. Actual amounts may vary.
        HOA fees may include property taxes on listings classified as Co-Ops. Contact the listing agent and/or owner for fee details.
        See how much you could borrow to make a competitive offer.

        Climate risks

        Neighborhood: Aragon

        Getting around

        86 / 100
        Very Walkable
        45 / 100
        Some Transit
        77 / 100
        Very Bikeable

        Nearby schools

        GreatSchools rating
        Schools provided by the listing agent
        • Elementary: BaywoodElementary_1
        • Middle: BorelMiddle
        • High: AragonHigh
        • District: SanMateoFosterCityElementary

        Source: MLSListings Inc. This data may not be complete. We recommend contacting the local school district to confirm school assignments for this home.

        A local agent can set up tours, give advice and negotiate with sellers.

        Browse local experts

        Similar homes

            • Local buyer's agents are ready to help