Welcome to this aborable updated 1 story. Wait until you see all of the things the meticulous seller has done. Wood floors, granite counters, gutter
guards, plantation shutters, new windows, newer 18 seer heat pump, Rheem water heater, unique custom bookshelf, new appliances and side door. Energy efficient to keep your unitity bills low! Beautiful brick fireplace makes a statement in the main living area. Sunny kitchen nook is great for your plants. Ring security system includes all windows. Sip your morning coffee on the side patio! This one is move-in perfection! Come see us soon. Open House Sunday 3.9 from 12-2.
Sold
Street View
Price Unknown
1305 Maplewood Dr, Lewisville, TX 75067
3beds
1,255sqft
Single Family Residence
Built in 1985
4,051 Square Feet Lot
$287,600 Zestimate®
$--/sqft
$2,064 Estimated rent
Home value
$287,600
$270,000 - $308,000
$2,064/mo
Zestimate® history
Owner options
List your home for rent
$2,064/mo
Rent Zestimate®
Find your next renter with Zillow Rental Manager. Plus, with online applications, you can quickly screen prospective tenants – for free.
$2,064/mo
Rent Zestimate®
Refinance and save
Refinancing to a lower rate could help reduce your monthly payments and save thousands over the life of the loan.
Explore your selling options
Work with a Zillow partner agent
Leverage their expertise and Zillow's premium Showcase listings to get your home seen by more buyers.
Get startedList with your own agent
Get your home in front of millions of buyers by listing it on Zillow.
Learn how to do itSell it yourself
Take full control of how buyers see your home on Zillow by listing For Sale by Owner (FSBO).
List your homeWhat's special
Zillow last checked:
Listing updated:
Listed by:
Kimberly Windle 0587380 972-741-7107,
Keller Williams Realty-FM 972-874-1905
Bought with:
Leigh Bates
Jason Mitchell Real Estate
Source: NTREIS,MLS#: 20863301
Facts & features
Interior
Bedrooms & bathrooms
- Bedrooms: 3
- Bathrooms: 2
- Full bathrooms: 2
Primary bedroom
- Features: Ceiling Fan(s), Dual Sinks, En Suite Bathroom
- Level: First
- Dimensions: 13 x 12
Bedroom
- Features: Ceiling Fan(s)
- Level: First
- Dimensions: 13 x 10
Bedroom
- Features: Ceiling Fan(s)
- Level: First
- Dimensions: 11 x 9
Breakfast room nook
- Level: First
- Dimensions: 10 x 15
Kitchen
- Features: Breakfast Bar, Built-in Features, Ceiling Fan(s), Eat-in Kitchen, Granite Counters, Pantry, Solid Surface Counters
- Level: First
- Dimensions: 10 x 15
Living room
- Features: Built-in Features, Ceiling Fan(s), Fireplace
- Level: First
- Dimensions: 22 x 15
Heating
- Electric, Heat Pump
Cooling
- Central Air, Ceiling Fan(s), Electric, Heat Pump
Appliances
- Included: Dishwasher, Electric Range, Disposal, Microwave
- Laundry: Washer Hookup, Electric Dryer Hookup, In Hall
Features
- Built-in Features, Eat-in Kitchen, High Speed Internet, Pantry, Cable TV
- Flooring: Carpet, Ceramic Tile, Hardwood
- Windows: Shutters
- Has basement: No
- Number of fireplaces: 1
- Fireplace features: Masonry, Wood Burning
Interior area
- Total interior livable area: 1,255 sqft
Property
Parking
- Total spaces: 2
- Parking features: Covered, Carport
- Carport spaces: 2
Features
- Levels: One
- Stories: 1
- Patio & porch: Patio
- Pool features: None
- Fencing: Wood
Lot
- Size: 4,051 Square Feet
- Features: Interior Lot, Landscaped
Details
- Parcel number: R110340
Construction
Type & style
- Home type: SingleFamily
- Architectural style: Detached
- Property subtype: Single Family Residence
Materials
- Brick
- Foundation: Slab
- Roof: Composition
Condition
- Year built: 1985
Utilities & green energy
- Sewer: Public Sewer
- Water: Public
- Utilities for property: Electricity Available, Electricity Connected, Sewer Available, Water Available, Cable Available
Community & HOA
Community
- Features: Sidewalks
- Security: Smoke Detector(s)
- Subdivision: Orchard Hill Add Ph 1
HOA
- Has HOA: No
Location
- Region: Lewisville
Financial & listing details
- Tax assessed value: $284,856
- Annual tax amount: $4,609
- Date on market: 3/7/2025
- Cumulative days on market: 10 days
- Listing terms: Cash,Conventional,FHA,VA Loan
- Electric utility on property: Yes
Price history
| Date | Event | Price |
|---|---|---|
| 11/18/2025 | Listing removed | $2,100$2/sqft |
Source: Zillow Rentals Report a problem | ||
| 10/30/2025 | Price change | $2,100-4.5%$2/sqft |
Source: Zillow Rentals Report a problem | ||
| 10/9/2025 | Price change | $2,200-3.1%$2/sqft |
Source: Zillow Rentals Report a problem | ||
| 10/4/2025 | Listed for rent | $2,270+8.1%$2/sqft |
Source: Zillow Rentals Report a problem | ||
| 4/28/2025 | Listing removed | $2,100$2/sqft |
Source: Zillow Rentals Report a problem | ||
| 4/21/2025 | Listed for rent | $2,100$2/sqft |
Source: Zillow Rentals Report a problem | ||
| 4/11/2025 | Sold | -- |
Source: NTREIS #20863301 Report a problem | ||
| 3/23/2025 | Pending sale | $320,000$255/sqft |
Source: NTREIS #20863301 Report a problem | ||
| 3/17/2025 | Contingent | $320,000$255/sqft |
Source: NTREIS #20863301 Report a problem | ||
| 3/7/2025 | Listed for sale | $320,000$255/sqft |
Source: NTREIS #20863301 Report a problem | ||
Public tax history
| Year | Property taxes | Tax assessment |
|---|---|---|
| 2025 | $672 -16.3% | $284,856 +6.8% |
| 2024 | $803 -0.4% | $266,734 +10% |
| 2023 | $806 -64.6% | $242,485 +10% |
| 2022 | $2,280 | $220,441 +10% |
| 2021 | $2,280 | $200,401 +0.9% |
| 2020 | $2,280 | $198,656 -2.2% |
| 2019 | $2,280 +1.7% | $203,113 +23.7% |
| 2018 | $2,243 -10.3% | $164,179 +10% |
| 2017 | $2,500 | $149,254 +10% |
| 2016 | $2,500 +12.2% | $135,685 +10% |
| 2015 | $2,229 | $123,350 +10% |
| 2014 | $2,229 | $112,136 +4.7% |
| 2013 | $2,229 | $107,148 +8.4% |
| 2012 | -- | $98,838 -5.4% |
| 2011 | -- | $104,500 +10% |
| 2010 | -- | $95,000 -14.8% |
| 2009 | -- | $111,509 -2.3% |
| 2007 | $2,412 -3.5% | $114,156 +2.1% |
| 2006 | $2,499 +13.2% | $111,765 +11.9% |
| 2005 | $2,207 | $99,885 +0.5% |
| 2004 | -- | $99,365 -1% |
| 2003 | -- | $100,335 +3.3% |
| 2002 | -- | $97,098 +5.1% |
| 2001 | -- | $92,362 |
Find assessor info on the county website
Neighborhood: Orchard Hill
Nearby homes
- $289,6002 bd2 ba1.2k sqft1307 Maplewood Dr, Lewisville, TX 75067Off Market
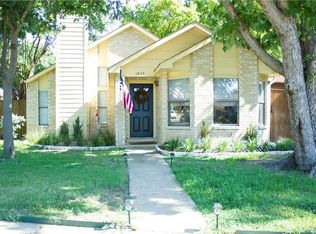
- $258,4002 bd2 ba1.2k sqft1303 Maplewood Dr, Lewisville, TX 75067Off Market

- $248,1003 bd1 ba1k sqft1309 Maplewood Dr, Lewisville, TX 75067Off Market
- $295,6003 bd1 ba1.2k sqft1301 Maplewood Dr, Lewisville, TX 75067Off Market
- $351,4003 bd2 ba1.6k sqft1304 Overlook Dr, Lewisville, TX 75067Off Market
- $304,2003 bd2 ba1.2k sqft1306 Overlook Dr, Lewisville, TX 75067Off Market
- $--3 bd2 ba1.2k sqft1311 Maplewood Dr, Lewisville, TX 75067Sold
- $285,0003 bd2 ba1.1k sqft1308 Overlook Dr, Lewisville, TX 75067Off Market
Nearby schools
GreatSchools rating
- 6/10Marjory Vickery Elementary SchoolGrades: PK-5Distance: 0.9 mi
- 4/10Hedrick Middle SchoolGrades: 6-8Distance: 0.4 mi
- 3/10Lewisville High SchoolGrades: 9-12Distance: 1.4 mi
Schools provided by the listing agent
- Elementary: Vickery
- Middle: Hedrick
- High: Lewisville
- District: Lewisville ISD
Source: NTREIS. This data may not be complete. We recommend contacting the local school district to confirm school assignments for this home.
Get a cash offer in 3 minutes
Find out how much your home could sell for in as little as 3 minutes with a no-obligation cash offer.
Estimated market value
$287,600
Get a cash offer in 3 minutes
Find out how much your home could sell for in as little as 3 minutes with a no-obligation cash offer.
Estimated market value
$287,600
- Texas
- Denton County
- Lewisville
- 75067
- Orchard Hill
- 1305 Maplewood Dr
Nearby cities
Nearby neighborhoods
Nearby zip codes
Other Lewisville Topics
