This beautiful colonial revival in the heart of Manchester awaits your personal touches. Originally built in 1920 and rehabbed in 2007, this lovely 4-bedroom home features original wood floors, high ceilings, many non-working fireplaces, a front and rear porch, balcony, and many other original details. The gorgeous, move-in ready home sits at the convergence of McDonough St and 13th street in this historic Richmond district. It is within walking distance of the James River Park system, downtown, restaurants, coffee shops, and much more!
Sold for $440,000
$440,000
1305 McDonough St, Richmond, VA 23224
4beds
2,492sqft
Single Family Residence
Built in 1920
-- sqft lot
$447,700 Zestimate®
$177/sqft
$2,645 Estimated rent
Home value
$447,700
$403,000 - $497,000
$2,645/mo
Zestimate® history
Owner options
List your home for rent
$2,645/mo
Rent Zestimate®
Find your next renter with Zillow Rental Manager. Plus, with online applications, you can quickly screen prospective tenants – for free.
$2,645/mo
Rent Zestimate®
Refinance and save
$2,772/mo
Est. payment
Refinancing to a lower rate could help reduce your monthly payments and save thousands over the life of the loan.
$2,772/mo
Est. payment
Explore your selling options
Work with a Zillow partner agent
Leverage their expertise and Zillow's premium Showcase listings to get your home seen by more buyers.
Get startedList with your own agent
Get your home in front of millions of buyers by listing it on Zillow.
Learn how to do itSell it yourself
Take full control of how buyers see your home on Zillow by listing For Sale by Owner (FSBO).
List your homeWhat's special
High ceilingsOriginal detailsFront and rear porchOriginal wood floors
Zillow last checked:
Listing updated:
Listed by:
Will Hymes 804-928-2034,
Monroe Properties,
Christopher Blake 804-363-9177,
Monroe Properties
Bought with:
Annie Nissen, 0225248548
ERA Woody Hogg & Assoc
Source: CVRMLS,MLS#: 2600033 Originating MLS: Central Virginia Regional MLS
Originating MLS: Central Virginia Regional MLSFacts & features
Interior
Bedrooms & bathrooms
- Bedrooms: 4
- Bathrooms: 3
- Full bathrooms: 2
- 1/2 bathrooms: 1
Primary bedroom
- Level: Second
- Dimensions: 0 x 0
Bedroom 2
- Level: Second
- Dimensions: 0 x 0
Bedroom 3
- Level: Second
- Dimensions: 0 x 0
Bedroom 4
- Level: Second
- Dimensions: 0 x 0
Family room
- Level: First
- Dimensions: 0 x 0
Foyer
- Level: First
- Dimensions: 0 x 0
Other
- Description: Tub & Shower
- Level: Second
Great room
- Level: First
- Dimensions: 0 x 0
Half bath
- Level: First
Living room
- Level: First
- Dimensions: 0 x 0
Heating
- Electric, Heat Pump, Zoned
Cooling
- Central Air, Electric, Zoned
Appliances
- Included: Electric Water Heater
- Laundry: Washer Hookup, Dryer Hookup
Features
- Breakfast Area, Ceiling Fan(s), Dining Area, Separate/Formal Dining Room, Eat-in Kitchen, Fireplace, High Ceilings, Laminate Counters, Walk-In Closet(s)
- Flooring: Wood
- Basement: Crawl Space
- Attic: Access Only
- Has fireplace: Yes
- Fireplace features: Decorative, Masonry
Interior area
- Total interior livable area: 2,492 sqft
- Finished area above ground: 2,492
- Finished area below ground: 0
Property
Parking
- Parking features: Off Street
Features
- Levels: Two
- Stories: 2
- Patio & porch: Balcony, Rear Porch, Deck
- Exterior features: Breezeway
- Pool features: None
- Fencing: Back Yard,Fenced
Details
- Parcel number: S0000123009
Construction
Type & style
- Home type: SingleFamily
- Architectural style: Colonial,Two Story
- Property subtype: Single Family Residence
Materials
- Brick, Drywall
- Roof: Rubber
Condition
- Resale
- New construction: No
- Year built: 1920
Utilities & green energy
- Sewer: Public Sewer
- Water: Public
Community & HOA
Community
- Subdivision: Manchester
Location
- Region: Richmond
Financial & listing details
- Price per square foot: $177/sqft
- Tax assessed value: $122,000
- Annual tax amount: $3,948
- Date on market: 2/18/2026
- Ownership: Partnership
- Ownership type: Partnership
Price history
| Date | Event | Price |
|---|---|---|
| 3/12/2026 | Sold | $440,000-4.3%$177/sqft |
Source:  CVRMLS #2600033 Report a problem CVRMLS #2600033 Report a problem | ||
| 1/23/2026 | Pending sale | $459,900$185/sqft |
Source: CVRMLS #2600033 Report a problem | ||
| 1/1/2026 | Listed for sale | $459,900$185/sqft |
Source: CVRMLS #2600033 Report a problem | ||
| 1/1/2026 | Listing removed | $459,900$185/sqft |
Source: CVRMLS #2524520 Report a problem | ||
| 10/28/2025 | Price change | $459,900-3.2%$185/sqft |
Source: CVRMLS #2524520 Report a problem | ||
| 9/22/2025 | Price change | $475,000-4%$191/sqft |
Source: CVRMLS #2524520 Report a problem | ||
| 9/1/2025 | Listed for sale | $495,000$199/sqft |
Source: CVRMLS #2524520 Report a problem | ||
| 9/1/2025 | Listing removed | $495,000$199/sqft |
Source: CVRMLS #2517385 Report a problem | ||
| 7/18/2025 | Listed for sale | $495,000$199/sqft |
Source: CVRMLS #2517385 Report a problem | ||
| 7/7/2025 | Listing removed | $495,000$199/sqft |
Source: CVRMLS #2517385 Report a problem | ||
| 6/25/2025 | Pending sale | $495,000$199/sqft |
Source: CVRMLS #2517385 Report a problem | ||
| 6/20/2025 | Listed for sale | $495,000+330.4%$199/sqft |
Source: CVRMLS #2517385 Report a problem | ||
| 6/13/2006 | Sold | $115,000+91.7%$46/sqft |
Source: Public Record Report a problem | ||
| 3/11/2004 | Sold | $60,000+62.2%$24/sqft |
Source: Public Record Report a problem | ||
| 3/25/1999 | Sold | $37,000$15/sqft |
Source: Public Record Report a problem | ||
Public tax history
| Year | Property taxes | Tax assessment |
|---|---|---|
| 2025 | $3,948 +0.3% | $329,000 +0.3% |
| 2024 | $3,936 +7.9% | $328,000 +7.9% |
| 2023 | $3,648 | $304,000 |
| 2022 | $3,648 +8.2% | $304,000 +8.2% |
| 2021 | $3,372 +3.7% | $281,000 +3.7% |
| 2020 | $3,252 +9.7% | $271,000 +9.7% |
| 2019 | $2,964 +2.5% | $247,000 +2.5% |
| 2018 | $2,892 +145.2% | $241,000 +2.6% |
| 2017 | $1,180 | $235,000 +1.3% |
| 2016 | $1,180 | $232,000 |
| 2015 | $1,180 | $232,000 |
| 2014 | $1,180 | $232,000 |
| 2013 | -- | $232,000 -13.8% |
| 2012 | -- | $269,000 -3.2% |
| 2011 | -- | $278,000 |
| 2010 | -- | $278,000 -0.1% |
| 2009 | -- | $278,200 |
| 2008 | -- | $278,200 +9.1% |
| 2007 | -- | $255,000 +186.2% |
| 2006 | -- | $89,100 +92.9% |
| 2005 | -- | $46,200 +19.1% |
| 2003 | -- | $38,800 +1% |
| 2002 | -- | $38,400 +3.8% |
| 2001 | $529 | $37,000 |
Find assessor info on the county website
Neighborhood: Manchester
Nearby homes
- $598,0005 bd4 ba2.7k sqft1307 McDonough St, Richmond, VA 23224Off Market
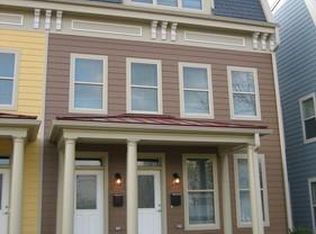
- $--3 bd2 ba1.9k sqft1307 McDonough St APT B, Richmond, VA 23224Off Market
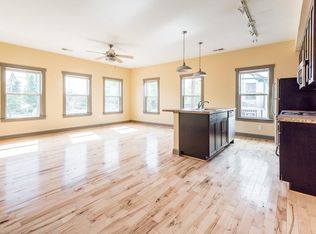
- $--2 bd2 ba1.2k sqft1307 McDonough St #A, Richmond, VA 23224Off Market

- $490,0004 bd3 ba2.4k sqft1303 McDonough St, Richmond, VA 23224Sold
- $601,8002 bd2 ba2.7k sqft1315 McDonough St, Richmond, VA 23224Off Market
- $--2 bd2 ba1.1k sqft1315 McDonough St #A, Richmond, VA 23224Off Market
- $--3 bd2 ba1.6k sqft1315 McDonough St #B, Richmond, VA 23224Off Market
- $595,0005 bd4 ba2.5k sqft1301 McDonough St, Richmond, VA 23224Sold
Nearby schools
GreatSchools rating
- 1/10Blackwell Elementary SchoolGrades: PK-5Distance: 0.6 mi
- 1/10Binford Middle SchoolGrades: 6-8Distance: 1.9 mi
- 2/10Armstrong High SchoolGrades: 9-12Distance: 3.2 mi
Schools provided by the listing agent
- Elementary: Blackwell
- Middle: River City
- High: Armstrong
Source: CVRMLS. This data may not be complete. We recommend contacting the local school district to confirm school assignments for this home.
Get a cash offer in 3 minutes
Find out how much your home could sell for in as little as 3 minutes with a no-obligation cash offer.
Estimated market value
$447,700
Get a cash offer in 3 minutes
Find out how much your home could sell for in as little as 3 minutes with a no-obligation cash offer.
Estimated market value
$447,700
- Virginia
- Richmond City
- Richmond
- 23224
- Manchester
- 1305 McDonough St
Nearby cities
Nearby neighborhoods
Nearby zip codes
Other Richmond Topics
