MEADOW LANE MAGIC! This 3 bedroom split foyer home has everything you are looking for. With updated HVAC, new roof in 2022 and full basement, this home will be at the top of your list. Sliding glass doors open to the beautiful, shaded backyard where you can spend your evenings watching the squirrels play. Living room AND family room means great space for entertaining guests this upcoming football season. Don't miss it! Call VICKI BENSON & RE/MAX Home Team for your private tour today! (660)626-4500 or (660)665-8100. VickiBenson.net for more.
Sold
Price Unknown
1305 Meadow Ln, Kirksville, MO 63501
3beds
1,808sqft
Single Family Residence
Built in 1978
0.28 Acres Lot
$188,700 Zestimate®
$--/sqft
$1,417 Estimated rent
Home value
$188,700
$175,000 - $204,000
$1,417/mo
Zestimate® history
Owner options
List your home for rent
$1,417/mo
Rent Zestimate®
Find your next renter with Zillow Rental Manager. Plus, with online applications, you can quickly screen prospective tenants – for free.
$1,417/mo
Rent Zestimate®
Refinance and save
Refinancing to a lower rate could help reduce your monthly payments and save thousands over the life of the loan.
Explore your selling options
Work with a Zillow partner agent
Leverage their expertise and Zillow's premium Showcase listings to get your home seen by more buyers.
Get startedList with your own agent
Get your home in front of millions of buyers by listing it on Zillow.
Learn how to do itSell it yourself
Take full control of how buyers see your home on Zillow by listing For Sale by Owner (FSBO).
List your homeWhat's special
Zillow last checked:
Listing updated:
Listed by:
Vicki Benson 660-626-4500,
RE/MAX Home Team
Bought with:
Rick Bachman
Heritage House Realty, Inc.
Source: Northeast Central AOR,MLS#: 39436
Facts & features
Interior
Bedrooms & bathrooms
- Bedrooms: 3
- Bathrooms: 3
- Full bathrooms: 1
- 1/2 bathrooms: 2
Bedroom 1
- Level: Upper
- Area: 103.25
- Dimensions: 9.83 x 10.5
Bedroom 2
- Level: Upper
- Area: 176.01
- Dimensions: 15.42 x 11.42
Bedroom 3
- Area: 129.25
- Dimensions: 11 x 11.75
Bathroom 1
- Level: Upper
- Area: 22.15
- Dimensions: 4.58 x 4.83
Bathroom 2
- Level: Upper
- Area: 19.81
- Dimensions: 5.17 x 3.83
Bathroom 3
- Level: Basement
- Area: 44
- Dimensions: 8.25 x 5.33
Dining room
- Level: Upper
- Area: 164.31
- Dimensions: 10.83 x 15.17
Family room
- Level: Basement
- Area: 292.5
- Dimensions: 13 x 22.5
Kitchen
- Level: Upper
- Area: 128.69
- Dimensions: 13.67 x 9.42
Living room
- Level: Upper
- Area: 213.5
- Dimensions: 14 x 15.25
Heating
- Forced Electric
Cooling
- Ceiling Fan(s), Central Air
Appliances
- Included: Dishwasher, Dryer, Electric Oven/Range, Refrigerator, Washer, Electric Water Heater
- Laundry: Laundry Hookup: Basement, Electric
Features
- Dry Wall, Paneling
- Flooring: Carpet, Vinyl
- Doors: Storm Door(s)
- Windows: Vinyl, Some Window Treatments
- Basement: Finished-Most,Full,Split Foyer
- Has fireplace: No
- Fireplace features: None
Interior area
- Total structure area: 1,808
- Total interior livable area: 1,808 sqft
- Finished area above ground: 1,184
- Finished area below ground: 624
Property
Parking
- Total spaces: 2
- Parking features: Two Car, Attached
- Attached garage spaces: 2
Features
- Levels: Split Foyer
- Patio & porch: Deck, Front Porch
- Exterior features: Other-See Remarks
- Fencing: None
Lot
- Size: 0.28 Acres
- Dimensions: 80'x149.9'
Details
- Parcel number: 1302003220417000000
- Zoning description: SINGLE-FAM
Construction
Type & style
- Home type: SingleFamily
- Property subtype: Single Family Residence
Materials
- Brick, Frame, Vinyl Siding
- Roof: Composition
Condition
- New construction: No
- Year built: 1978
Utilities & green energy
- Gas: None
- Sewer: Public Sewer
- Water: Public
- Utilities for property: Cable Available
Community & HOA
Community
- Subdivision: Bowers Addition
HOA
- Has HOA: No
Location
- Region: Kirksville
Financial & listing details
- Tax assessed value: $120,570
- Annual tax amount: $1,222
- Date on market: 8/29/2024
Price history
| Date | Event | Price |
|---|---|---|
| 11/1/2024 | Sold | -- |
Source:  Northeast Central AOR #39436 Report a problem Northeast Central AOR #39436 Report a problem | ||
| 10/7/2024 | Contingent | $169,500$94/sqft |
Source: Northeast Central AOR #39436 Report a problem | ||
| 10/2/2024 | Price change | $169,500-5.6%$94/sqft |
Source: Northeast Central AOR #39436 Report a problem | ||
| 8/29/2024 | Listed for sale | $179,500+19.7%$99/sqft |
Source: Northeast Central AOR #39436 Report a problem | ||
| 1/21/2022 | Sold | -- |
Source: Northeast Central AOR #28827 Report a problem | ||
| 12/20/2021 | Pending sale | $149,900$83/sqft |
Source: Northeast Central AOR #28827 Report a problem | ||
| 11/30/2021 | Listed for sale | $149,900$83/sqft |
Source: Northeast Central AOR #28827 Report a problem | ||
Public tax history
| Year | Property taxes | Tax assessment |
|---|---|---|
| 2025 | $1,390 +13.2% | $22,910 +14.3% |
| 2024 | $1,228 +0.4% | $20,050 |
| 2023 | $1,222 +0% | $20,050 |
| 2022 | $1,222 | $20,050 |
| 2021 | -- | $20,050 |
| 2020 | -- | $20,050 +18.4% |
| 2017 | -- | $16,930 |
| 2016 | -- | $16,930 +0.2% |
| 2015 | -- | $16,890 |
| 2011 | -- | -- |
Find assessor info on the county website
Neighborhood: 63501
Nearby homes
- $172,6002 bd2 ba1.1k sqft1307 Meadow Ln, Kirksville, MO 63501Off Market
- $--3 bd2 ba1.2k sqft1303 Meadow Ln, Kirksville, MO 63501Sold
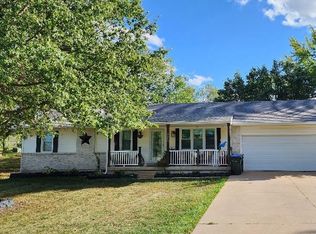
- $153,3003 bd1 ba1.2k sqft1307 Kings Rd, Kirksville, MO 63501Off Market
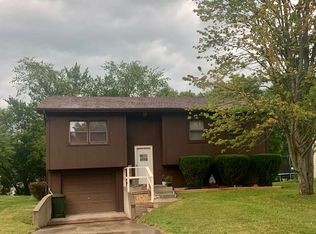
- $215,2004 bd2 ba1.2k sqft1308 Meadow Ln, Kirksville, MO 63501Off Market
- $190,1003 bd2 ba1.3k sqft1602 Randall Dr, Kirksville, MO 63501Off Market
- $190,1002 bd2 ba1.8k sqft1301 Kings Rd, Kirksville, MO 63501Off Market
- $201,0003 bd2 ba1.2k sqft1302 Meadow Ln, Kirksville, MO 63501Off Market
- $--3 bd1 ba1.3k sqft1309 Kings Rd, Kirksville, MO 63501Sold
Nearby schools
GreatSchools rating
- 4/10Ray Miller Elementary SchoolGrades: 3-5Distance: 1.4 mi
- 6/10William Matthew Middle SchoolGrades: 6-8Distance: 1.7 mi
- 6/10Kirksville Sr. High SchoolGrades: 9-12Distance: 1.6 mi
Schools provided by the listing agent
- District: Kirksville R-III
Source: Northeast Central AOR. This data may not be complete. We recommend contacting the local school district to confirm school assignments for this home.
- Missouri
- Adair County
- Kirksville
- 63501
- 1305 Meadow Ln
Nearby cities
Nearby zip codes
Other Kirksville Topics
