Don't miss out. If you're looking for a quiet, peaceful retreat, this is the home for you. Nestled on just under 8 wooded acres, this exceptional property offers the perfect blend of privacy, comfort, and natural beauty, with a beautiful in-ground pool in your very own back yard oasis The home blends seamlessly into its surroundings, with expansive windows that fill the interior with natural light and showcase beautiful views of the wooded landscape. Every room offers a connection to nature, creating a warm, inviting atmosphere where you can enjoy the beauty of every season from the comfort of your home.
Step outside to a backyard that has been thoughtfully transformed into a tranquil outdoor oasis designed for relaxation and entertaining. Complete with a cabana housing a bar, TV and refrigerator, the outdoor living area is the perfect place to gather with family and friends or simply unwind after a long day. Whether you're enjoying your morning coffee while listening to the birds, watching wildlife wander through the trees, or relaxing under the stars, this property provides a peaceful escape from the stresses of everyday life.
This is more than a home--it's a lifestyle where comfort, nature, and serenity come together.
This home also offers a 50 year transferable warranty on a 1 year roof.
Pending
$449,999
1305 Meeker Rd, Dallas, PA 18612
3beds
1,580sqft
Single Family Residence
Built in 1998
7.39 Acres Lot
$443,900 Zestimate®
$285/sqft
$-- HOA
What's special
Beautiful in-ground poolWarm inviting atmosphere
- 65 days
- 118
- 3
Zillow last checked:
Listing updated:
Listed by:
Jeffrey Shook 570-430-2691,
Button Real Estate 570-715-7700
Source: Luzerne County AOR,MLS#: 26-3396
Facts & features
Interior
Bedrooms & bathrooms
- Bedrooms: 3
- Bathrooms: 3
- Full bathrooms: 2
- 1/2 bathrooms: 1
Primary bedroom
- Level: Second
- Area: 153.09 Square Feet
- Dimensions: 10.5 x 14.58
Bedroom 2
- Level: Second
- Area: 134.84 Square Feet
- Dimensions: 9.75 x 13.83
Bedroom 3
- Level: Second
- Area: 143.3 Square Feet
- Dimensions: 13.33 x 10.75
Primary bathroom
- Level: Second
- Area: 47.79 Square Feet
- Dimensions: 7.08 x 6.75
Half bathroom
- Level: First
- Area: 19.5 Square Feet
- Dimensions: 6.5 x 3
Full bathroom
- Level: Second
- Area: 33.06 Square Feet
- Dimensions: 7.08 x 4.67
Dining room
- Level: First
- Area: 111.18 Square Feet
- Dimensions: 10.67 x 10.42
Family room
- Level: First
- Area: 258.89 Square Feet
- Dimensions: 20.58 x 12.58
Kitchen
- Level: First
- Area: 172.53 Square Feet
- Dimensions: 10.67 x 16.17
Laundry
- Level: First
- Area: 28.03 Square Feet
- Dimensions: 5.9 x 4.75
Living room
- Level: First
- Area: 214.01 Square Feet
- Dimensions: 13.17 x 16.25
Heating
- Oil, Baseboard
Cooling
- None
Appliances
- Laundry: Main Level
Features
- Ceiling Fan(s), Pantry, Eat-in Kitchen
- Basement: Bilco Door
- Has fireplace: Yes
- Fireplace features: Propane
Interior area
- Total structure area: 1,580
- Total interior livable area: 1,580 sqft
- Finished area above ground: 1,580
- Finished area below ground: 0
Property
Parking
- Total spaces: 2
- Parking features: Private
- Attached garage spaces: 2
Features
- Levels: Two
- Patio & porch: Deck, Porch
- Has private pool: Yes
- Pool features: In Ground
Lot
- Size: 7.39 Acres
- Dimensions: 7.395 Acres
Details
- Parcel number: 40E600A23C
- Zoning: Agricultural
- Zoning description: Agricultural
Construction
Type & style
- Home type: SingleFamily
- Architectural style: Colonial
- Property subtype: Single Family Residence
Materials
- Vinyl Siding
- Roof: Composition
Condition
- Very Good
- New construction: No
- Year built: 1998
Utilities & green energy
- Sewer: On-Site
- Water: Private
Community & HOA
Community
- Security: Security System
Location
- Region: Dallas
Financial & listing details
- Price per square foot: $285/sqft
- Tax assessed value: $268,400
- Annual tax amount: $5,870
- Date on market: 7/27/2026
- Inclusions: Stove, Microwave, Dishwasher, Refrigerator, Washer, Dryer, Freezer, Outdoor Refrigerator, TV
- Exclusions: Personal Property
Estimated market value
$443,900
$422,000 - $466,000
$2,424/mo
Price history
| Date | Event | Price |
|---|---|---|
| 8/9/2026 | Pending sale | $449,999$285/sqft |
Source: Luzerne County AOR #26-3396 Report a problem | ||
| 7/27/2026 | Listed for sale | $449,999$285/sqft |
Source: Luzerne County AOR #26-3396 Report a problem | ||
| 7/20/2026 | Pending sale | $449,999$285/sqft |
Source: Luzerne County AOR #26-3396 Report a problem | ||
| 7/14/2026 | Listed for sale | $449,999$285/sqft |
Source: Luzerne County AOR #26-3396 Report a problem | ||
Public tax history
| Year | Property taxes | Tax assessment |
|---|---|---|
| 2023 | $5,870 +5.7% | $268,400 |
| 2022 | $5,551 +2.5% | $268,400 |
| 2021 | $5,417 +7.6% | $268,400 |
| 2020 | $5,035 | $268,400 |
| 2019 | $5,035 +2.3% | $268,400 |
| 2018 | $4,920 | $268,400 |
| 2017 | -- | $268,400 |
| 2016 | -- | $268,400 |
| 2015 | $3,959 | $268,400 |
| 2014 | $3,959 | $268,400 |
| 2013 | -- | $268,400 |
| 2012 | -- | $268,400 |
| 2011 | -- | $268,400 |
| 2010 | -- | $268,400 |
| 2009 | -- | $268,400 +2725.3% |
| 2008 | -- | $9,500 |
| 2007 | -- | $9,500 |
| 2006 | -- | $9,500 |
| 2005 | -- | $9,500 |
| 2004 | -- | $9,500 |
Find assessor info on the county website
Monthly payment
Est. payment
Payment breakdown
Explore the cost of this home by adjusting the details. Changes won't be saved.Climate risks
Neighborhood: 18612
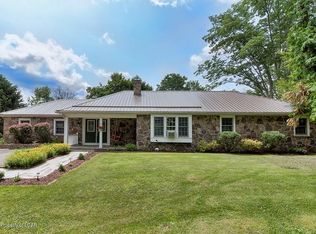
Similar homes
- $399,0004 bd2 ba2k sqft21 Skyview Dr, Dallas, PA 18612For Sale
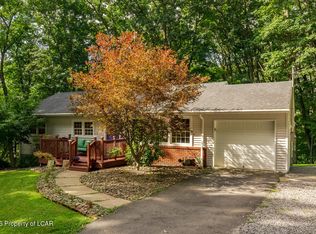 MLS ID #26-4653, Shannon Sweitzer, Lewith & Freeman, Shavertown. Luzerne County AOR
 - $415,0004 bd2 ba2.1k sqft10 Hart Ln, Harveys Lake, PA 18618For Sale
 MLS ID #26-4086, Mark Nicholson, Lewith & Freeman, Shavertown. Luzerne County AOR
 - $375,0003 bd2 ba1.4k sqft1334 Halowich Rd, Harveys Lake, PA 18618For Sale
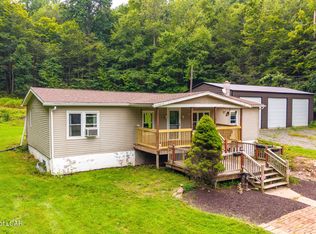 MLS ID #26-4671, Kimberly Schwartz, Coldwell Banker Town & Country Properties. Luzerne County AOR
 - $399,0003 bd2 ba1.7k sqft1725 W 8th St, Wyoming, PA 18644For Sale
 MLS ID #26-4707, Darcy Lee Usavage, Classic Properties Kingston. Luzerne County AOR
 - $428,0004 bd2 ba2.1k sqft1510 Schooley Ave, Exeter, PA 18643For Sale
 MLS ID #SC263044, Dan Demers, Sell Your Home Services. GSBR as distributed by MLS GRID
