Welcome to this well-maintained 3-bedroom, 2-bath home featuring an updated kitchen, modern laminate flooring, and thoughtful accessibility upgrades. A ramp leads to the back door for easy entry, and the home includes a fully accessible bathroom designed for added comfort and convenience. The property also offers a large storage shed and a fully fenced (chain-link) yard with gated driveway parking. Whether you're seeking a primary residence or an investment opportunity, this home provides excellent value and functionality. Home is ready for move in! Seller is open to open to seller financing/sub to financing offers!
Active
$135,000
1305 MELSON Avenue, Jacksonville, FL 32254
3beds
1,224sqft
Single Family Residence
Built in 1951
8,276 Square Feet Lot
$-- Zestimate®
$110/sqft
$-- HOA
What's special
Gated driveway parkingLarge storage shedModern laminate flooringUpdated kitchen
- 5 days
- 332
- 38
Likely to sell faster than
Zillow last checked:
Listing updated:
Listed by:
ELAINE SAMAAN 904-822-4311,
DOGWOOD REALTY 904-901-6782
Source: realMLS,MLS#: 2162937
Facts & features
Interior
Bedrooms & bathrooms
- Bedrooms: 3
- Bathrooms: 2
- Full bathrooms: 2
Heating
- Central
Cooling
- Central Air
Appliances
- Included: Electric Oven, Refrigerator
Features
- Eat-in Kitchen, Open Floorplan, Primary Bathroom - Tub with Shower
- Flooring: Laminate
Interior area
- Total interior livable area: 1,224 sqft
Property
Parking
- Parking features: Additional Parking, On Street
- Has uncovered spaces: Yes
Accessibility
- Accessibility features: Accessible Approach with Ramp, Accessible Full Bath
Features
- Levels: One
- Stories: 1
- Patio & porch: Deck, Rear Porch
- Fencing: Chain Link,Full
Lot
- Size: 8,276 Square Feet
Details
- Additional structures: Shed(s)
- Parcel number: 0501860000
- Zoning description: Residential
Construction
Type & style
- Home type: SingleFamily
- Architectural style: Traditional
- Property subtype: Single Family Residence
Materials
- Wood Siding
- Roof: Metal
Condition
- Updated/Remodeled
- New construction: No
- Year built: 1951
Utilities & green energy
- Sewer: Public Sewer
- Water: Public
- Utilities for property: Cable Available, Electricity Connected, Sewer Connected, Water Connected
Community & HOA
Community
- Subdivision: Westwood Park
HOA
- Has HOA: No
Location
- Region: Jacksonville
Financial & listing details
- Price per square foot: $110/sqft
- Tax assessed value: $74,110
- Annual tax amount: $1,535
- Date on market: 9/1/2026
- Listing terms: Cash,Conventional,FHA,VA Loan
- Road surface type: Asphalt
Estimated market value
Not available
Estimated sales range
Not available
Not available
Price history
| Date | Event | Price |
|---|---|---|
| 9/1/2026 | Listed for sale | $135,000-6.9%$110/sqft |
Source:  realMLS #2162937 Report a problem realMLS #2162937 Report a problem | ||
| 9/1/2026 | Listing removed | $1,050$1/sqft |
Source: Zillow Rentals Report a problem | ||
| 7/24/2026 | Price change | $1,050-16%$1/sqft |
Source: Zillow Rentals Report a problem | ||
| 7/1/2026 | Price change | $1,250-3.8%$1/sqft |
Source: Zillow Rentals Report a problem | ||
| 6/19/2026 | Price change | $1,299-7.1%$1/sqft |
Source: Zillow Rentals Report a problem | ||
| 5/29/2026 | Price change | $1,399-6.4%$1/sqft |
Source: Zillow Rentals Report a problem | ||
| 5/15/2026 | Listed for rent | $1,495+15.4%$1/sqft |
Source: Zillow Rentals Report a problem | ||
| 5/13/2026 | Listing removed | $145,000$118/sqft |
Source:  Stellar MLS #O6405271 Report a problem Stellar MLS #O6405271 Report a problem | ||
| 3/27/2026 | Price change | $145,000-0.7%$118/sqft |
Source: realMLS #2118164 Report a problem | ||
| 3/13/2026 | Price change | $146,000-1.4%$119/sqft |
Source: realMLS #2118164 Report a problem | ||
| 3/6/2026 | Price change | $148,000-1.3%$121/sqft |
Source: realMLS #2118164 Report a problem | ||
| 11/16/2025 | Listed for sale | $150,000+85.2%$123/sqft |
Source: realMLS #2118164 Report a problem | ||
| 2/6/2025 | Listing removed | $1,295$1/sqft |
Source: realMLS #2061774 Report a problem | ||
| 1/12/2025 | Price change | $1,295-5.8%$1/sqft |
Source: realMLS #2061774 Report a problem | ||
| 12/23/2024 | Listed for rent | $1,375-8%$1/sqft |
Source: realMLS #2061774 Report a problem | ||
| 11/19/2024 | Listing removed | $1,495$1/sqft |
Source: realMLS #2050473 Report a problem | ||
| 10/3/2024 | Listed for rent | $1,495$1/sqft |
Source: realMLS #2050473 Report a problem | ||
| 7/1/2024 | Sold | $81,000-28%$66/sqft |
Source: Public Record Report a problem | ||
| 4/30/2024 | Pending sale | $112,500$92/sqft |
Source: realMLS #2020623 Report a problem | ||
| 4/18/2024 | Listed for sale | $112,500+9.2%$92/sqft |
Source: realMLS #2020623 Report a problem | ||
| 1/11/2023 | Sold | $103,000-10.4%$84/sqft |
Source: realMLS #1202601 Report a problem | ||
| 12/19/2022 | Pending sale | $115,000$94/sqft |
Source: realMLS #1202601 Report a problem | ||
| 12/10/2022 | Contingent | $115,000$94/sqft |
Source:  Engel & Volkers #1202601 Report a problem Engel & Volkers #1202601 Report a problem | ||
| 12/6/2022 | Price change | $115,000-8%$94/sqft |
Source: realMLS #1202601 Report a problem | ||
| 12/1/2022 | Listed for sale | $125,000+140.8%$102/sqft |
Source: realMLS #1202601 Report a problem | ||
| 12/30/1997 | Sold | $51,900+99.6%$42/sqft |
Source: Public Record Report a problem | ||
| 7/8/1997 | Sold | $26,000-45.7%$21/sqft |
Source: Public Record Report a problem | ||
| 12/1/1995 | Sold | $47,900+160.3%$39/sqft |
Source: Public Record Report a problem | ||
| 4/10/1995 | Sold | $18,400$15/sqft |
Source: Public Record Report a problem | ||
Public tax history
| Year | Property taxes | Tax assessment |
|---|---|---|
| 2024 | $1,536 +18.4% | $74,110 +31.6% |
| 2023 | $1,297 +19.7% | $56,306 +10% |
| 2022 | $1,084 +282.8% | $51,188 +76.1% |
| 2021 | $283 +2.4% | $29,073 +1.4% |
| 2020 | $276 +17.2% | $28,672 +2.3% |
| 2019 | $236 +3.9% | $28,028 +1.9% |
| 2018 | $227 | $27,506 +3% |
| 2017 | $227 +6.7% | $26,697 +2.1% |
| 2016 | $213 +4.7% | $26,148 -5.1% |
| 2015 | $203 -11.6% | $27,542 -16.5% |
| 2014 | $230 | $32,976 +1.5% |
| 2013 | -- | $32,489 -10.8% |
| 2012 | -- | $36,441 -27% |
| 2011 | -- | $49,932 -9.7% |
| 2010 | -- | $55,278 -34.2% |
| 2009 | -- | $83,957 +22.8% |
| 2006 | -- | $68,375 +11.4% |
| 2005 | $1,140 | $61,372 +7.9% |
| 2004 | -- | $56,872 -0.9% |
| 2003 | $1,113 | $57,372 -0.9% |
| 2002 | -- | $57,895 -4.6% |
| 2001 | -- | $60,694 +20.7% |
| 2000 | -- | $50,284 +5.6% |
| 1999 | -- | $47,634 |
Find assessor info on the county website
Monthly payment
Est. payment
Payment breakdown
Explore the cost of this home by adjusting the details. Changes won't be saved.Climate risks
Neighborhood: Woodstock
Nearby schools
Schools provided by the listing agent
- Elementary: Biltmore
- Middle: Lake Shore
- High: William M. Raines
Source: realMLS. This data may not be complete. We recommend contacting the local school district to confirm school assignments for this home.


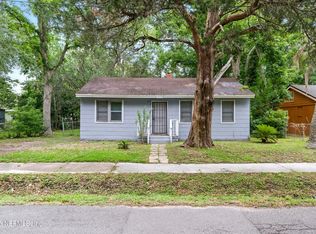

Similar homes
- $136,5003 bd1 ba937 sqft3428 GLEN Street, Jacksonville, FL 32254For Sale
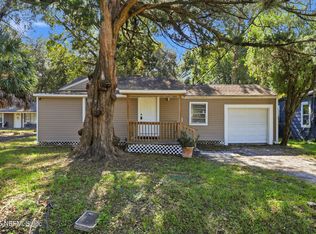 MLS ID #2118167, ELAINE SAMAAN. realMLS
 - $129,9002 bd1 ba870 sqft3157 4TH STREET Circle, Jacksonville, FL 32254For Sale
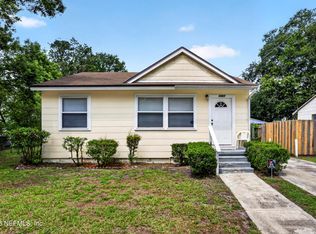 MLS ID #2158060, PETER O'BRIEN. realMLS
 - $125,0002 bd1 ba728 sqft1405 MELSON Avenue, Jacksonville, FL 32254For Sale
 MLS ID #2146918, ALEXIS MARIE KUMP. realMLS
 - $125,0003 bd2 ba810 sqft5021 SHANNON Avenue, Jacksonville, FL 32254For Sale
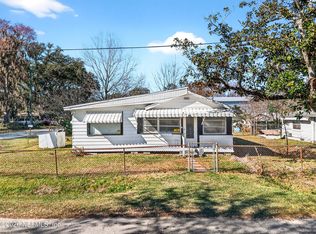 MLS ID #2125748, PARKER GAILEY. realMLS
