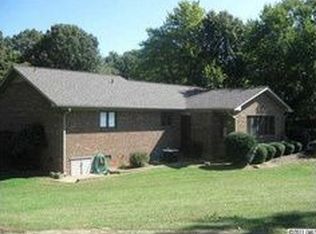
Located in the Ashley Park subdivision of Kings Mountain Country Club, this beautifully maintained and thoughtfully updated home sits on a quiet, attractive street. The original home offers approximately 2,051 square feet with a split-bedroom layout featuring 3 bedrooms and 2 full bathrooms, plus a spacious enclosed EZE-Breeze room adding an additional 644 square feet of living space. The main living area includes a family room with a stone fireplace and gas logs, Bellawood hardwood floors throughout, and interior plantation shutters. The kitchen is well equipped with granite countertops, a 5-burner gas cooktop, double oven, microwave drawer, built-in ice maker, and ample cabinet space—ideal for everyday living and entertaining. The primary bathroom was remodeled in 2019 and features a walk-in tiled shower with separate his-and-her vanities. The enclosed EZE-Breeze room includes a ventless fireplace and Mitsubishi mini-split system for year-round comfort. Recent updates include a new roof, gutters, and Velux skylights with remote-controlled shades in 2025, along with a tankless water heater, updated HVAC and ductwork, and vinyl shake siding. Outdoor features include a sprinkler system with Rachio controller, gazebo providing a third covered parking bay, workshop space, additional storage buildings, and a playhouse. The property includes a two-car carport, extra parking, and multiple outdoor storage options. Conveniently located while offering privacy and functionality both inside and out.
Closed
$499,000
1305 Merrimont Ave, Kings Mountain, NC 28086
3beds
2,051sqft
Single Family Residence
Built in 1980
0.53 Acres Lot
$501,700 Zestimate®
$243/sqft
$1,969 Estimated rent
Home value
$501,700
Estimated sales range
Not available
$1,969/mo
Zestimate® history
Owner options
List your home for rent
$1,969/mo
Rent Zestimate®
Find your next renter with Zillow Rental Manager. Plus, with online applications, you can quickly screen prospective tenants – for free.
$1,969/mo
Rent Zestimate®
Refinance and save
$2,985/mo
Est. payment
Refinancing to a lower rate could help reduce your monthly payments and save thousands over the life of the loan.
$2,985/mo
Est. payment
Explore your selling options
Work with a Zillow partner agent
Leverage their expertise and Zillow's premium Showcase listings to get your home seen by more buyers.
Get startedList with your own agent
Get your home in front of millions of buyers by listing it on Zillow.
Learn how to do itSell it yourself
Take full control of how buyers see your home on Zillow by listing For Sale by Owner (FSBO).
List your homeWhat's special
Workshop spaceBellawood hardwood floors throughoutWalk-in tiled showerAmple cabinet spaceSplit-bedroom layoutInterior plantation shuttersQuiet attractive street
Zillow last checked:
Listing updated:
Listed by:
Erin Jolly erinjolly@jollyrealtygroup.com,
Jolly Realty Group LLC
Bought with:
Ginny Jerkins
Premier South
Source: Canopy MLS as distributed by MLS GRID,MLS#: 4336727
Facts & features
Interior
Bedrooms & bathrooms
- Bedrooms: 3
- Bathrooms: 2
- Full bathrooms: 2
- Main level bedrooms: 3
Primary bedroom
- Features: En Suite Bathroom, Garden Tub, Walk-In Closet(s)
- Level: Main
Bedroom s
- Level: Main
Bedroom s
- Level: Main
Bathroom full
- Level: Main
Dining room
- Level: Main
Kitchen
- Features: Kitchen Island, Open Floorplan, Split BR Plan, Wet Bar
- Level: Main
Laundry
- Level: Main
Living room
- Features: Vaulted Ceiling(s)
- Level: Main
Sunroom
- Level: Main
Heating
- Central
Cooling
- Central Air
Appliances
- Included: Dishwasher, Disposal, Double Oven, Exhaust Fan, Exhaust Hood, Gas Cooktop, Gas Water Heater, Microwave, Refrigerator with Ice Maker, Self Cleaning Oven, Tankless Water Heater, Wall Oven
- Laundry: Mud Room, Main Level
Features
- Kitchen Island, Open Floorplan, Storage, Walk-In Closet(s), Wet Bar
- Flooring: Wood
- Has basement: No
- Fireplace features: Gas Log, Living Room, Outside
Interior area
- Total structure area: 2,051
- Total interior livable area: 2,051 sqft
- Finished area above ground: 2,051
- Finished area below ground: 0
Property
Parking
- Total spaces: 2
- Parking features: Attached Carport, Driveway
- Carport spaces: 2
- Has uncovered spaces: Yes
Features
- Levels: One
- Stories: 1
- Patio & porch: Covered, Front Porch
Lot
- Size: 0.53 Acres
Details
- Additional structures: Shed(s), Workshop
- Parcel number: 13928
- Zoning: SR
- Special conditions: Standard
Construction
Type & style
- Home type: SingleFamily
- Property subtype: Single Family Residence
Materials
- Stone, Vinyl
- Foundation: Crawl Space
Condition
- New construction: No
- Year built: 1980
Utilities & green energy
- Sewer: Public Sewer
- Water: City
Community & HOA
Community
- Features: Golf
- Subdivision: Ashley Park
Location
- Region: Kings Mountain
Financial & listing details
- Price per square foot: $243/sqft
- Tax assessed value: $397,793
- Annual tax amount: $4,077
- Date on market: 1/19/2026
- Cumulative days on market: 1 day
- Listing terms: Cash,Conventional,FHA,VA Loan
- Road surface type: Concrete, Paved
Price history
| Date | Event | Price |
|---|---|---|
| 4/30/2026 | Sold | $499,000$243/sqft |
Source:  Canopy MLS as distributed by MLS GRID #4336727 Report a problem Canopy MLS as distributed by MLS GRID #4336727 Report a problem | ||
| 1/19/2026 | Listed for sale | $499,000$243/sqft |
Source: Canopy MLS as distributed by MLS GRID #4336727 Report a problem | ||
Public tax history
| Year | Property taxes | Tax assessment |
|---|---|---|
| 2025 | $4,077 +24.9% | $397,793 +42.6% |
| 2024 | $3,265 | $278,933 |
| 2023 | $3,265 +4.4% | $278,933 |
| 2022 | $3,126 | $278,933 |
| 2021 | $3,126 +24.4% | $278,933 +28.1% |
| 2020 | $2,514 | $217,787 |
| 2019 | $2,514 +0% | $217,787 |
| 2018 | $2,513 +0.1% | $217,787 |
| 2017 | $2,511 | $217,787 |
| 2016 | $2,511 | $217,787 +5.1% |
| 2015 | $2,511 | $207,268 |
| 2014 | $2,511 | $207,268 +4.9% |
| 2013 | -- | $197,558 |
| 2012 | -- | $197,558 |
| 2011 | -- | $197,558 |
| 2010 | -- | $197,558 |
| 2008 | -- | $197,558 +19.7% |
| 2007 | -- | $165,062 |
| 2006 | -- | $165,062 |
| 2005 | -- | $165,062 |
| 2003 | -- | $165,062 |
Find assessor info on the county website
Neighborhood: 28086
Nearby homes
- $325,0003 bd3 ba1.9k sqft100-1 Savannah Way, Kings Mountain, NC 28086Sold

- $435,000-- bd-- ba2.1k sqft1303 Merrimont Ave, Kings Mountain, NC 28086Off Market
- $447,1003 bd3 ba2.1k sqft1307 Merrimont Ave, Kings Mountain, NC 28086Off Market
- $612,900-- bd-- ba3.3k sqft306 Liberty Ct, Kings Mountain, NC 28086Off Market
- $346,2004 bd2 ba1.7k sqft505 Brinkley Dr, Kings Mountain, NC 28086Sold
- $299,0004 bd2 ba1.4k sqft213 Parker Claire Ln, Kings Mountain, NC 28086Sold
- $413,100-- bd-- ba1.6k sqft304 Liberty Ct, Kings Mountain, NC 28086Off Market
- $429,9003 bd2 ba1.6k sqft303 Liberty Ct, Kings Mountain, NC 28086Off Market
Nearby schools
GreatSchools rating
- 5/10Kings Mountain IntermediateGrades: 5-6Distance: 0.9 mi
- 4/10Kings Mountain MiddleGrades: 7-8Distance: 0.9 mi
- 5/10Kings Mountain HighGrades: 9-12Distance: 0.7 mi
Schools provided by the listing agent
- Middle: Kings Mountain
- High: Kings Mountain
Source: Canopy MLS as distributed by MLS GRID. This data may not be complete. We recommend contacting the local school district to confirm school assignments for this home.
Get a cash offer in 3 minutes
Find out how much your home could sell for in as little as 3 minutes with a no-obligation cash offer.
Estimated market value
$501,700
Get a cash offer in 3 minutes
Find out how much your home could sell for in as little as 3 minutes with a no-obligation cash offer.
Estimated market value
$501,700
- North Carolina
- Cleveland County
- Kings Mountain
- 28086
- 1305 Merrimont Ave
Nearby cities
Nearby zip codes
Other Kings Mountain Topics
