Skip main navigation
Sold for $290,000
  • $290,000

    1305 Midtown Village Dr., Conway, SC 29526

    4beds
    1,768sqft
    Single Family Residence
    Built in 2016
    6,534 Square Feet Lot
    $284,800 Zestimate®
    $164/sqft
    $2,119 Estimated rent

    Home value

    $284,800

    $271,000 - $299,000

    $2,119/mo

    Zestimate® history
    Loading
    Loading...

    Owner options

    List your home for rent

    $2,119/mo

    Rent Zestimate®

    Find your next renter with Zillow Rental Manager. Plus, with online applications, you can quickly screen prospective tenants – for free.

    Learn more

    $2,119/mo

    Rent Zestimate®

    Refinance and save

    $1,830/mo

    Est. payment

    Refinancing to a lower rate could help reduce your monthly payments and save thousands over the life of the loan.

    See today's rates

    $1,830/mo

    Est. payment

    Explore your selling options

    Work with a Zillow partner agent

    Leverage their expertise and Zillow's premium Showcase listings to get your home seen by more buyers.

    Get started

    List with your own agent

    Get your home in front of millions of buyers by listing it on Zillow.

    Learn how to do it

    Sell it yourself

    Take full control of how buyers see your home on Zillow by listing For Sale by Owner (FSBO).

    List your home

    What's special

    Community poolModern livingModern fixturesModern appliancesPlenty of storage optionsPlanting bedsWell-maintained yard
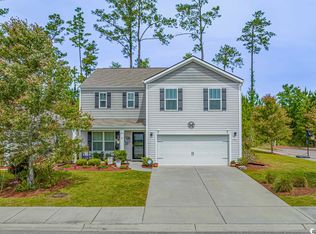
    Welcome to 1305 Midtown Village Dr., a charming and well-appointed home located in the heart of Conway, South Carolina. This delightful property offers a perfect blend of comfort, convenience, and modern living, making it an ideal choice for families or individuals seeking a relaxed yet connected lifestyle. As you step inside, you'll be greeted by an open and inviting floor plan that maximizes space and natural light. The living room which boasts luxury vinyl plank flooring, is a welcoming space filled with abundant sunlight that creates a warm and cheerful atmosphere. It's the perfect spot for unwinding after a long day or hosting gatherings with friends and family. The kitchen is a culinary enthusiast's dream, featuring modern appliances, ample, granite counter space, and plenty of storage options as well as a large walk in pantry. Whether you're preparing a gourmet meal or a quick snack, this kitchen is well-equipped to meet your culinary needs. The adjacent dining area provides a cozy space for family meals or casual entertaining. The primary bedroom is a serene retreat, offering a peaceful sanctuary. It features a well-sized layout, a walk-in closet, and an en-suite bathroom with modern fixtures and finishes. Additional bedrooms were recently freshly painted, are generously sized, providing comfort and privacy for family members or guests. Outside, you'll discover a well-maintained yard, perfect for outdoor activities and relaxation. Whether you're gardening, enjoying a morning coffee on the patio, or simply appreciating the pleasant Conway weather, the outdoor space provides a peaceful escape. Midtown Village HOA takes care of the common area maintenance and landscaping including all lawn care mowing, weeding, shrubbery, planting beds, and irrigation for all individual homes! In addition, High speed internet is included in the HOA. There's also a community pool, clubhouse, and picnic/grilling areas. Located in a desirable neighborhood, 1305 Midtown Village Dr. offers convenient access to a range of amenities. Explore nearby parks, schools, shopping centers, restaurants, and the charming downtown area of Conway, known for its historic charm and friendly community. Don't wait and schedule your private showing today!

    Zillow last checked:

    Listing updated:

    Listed by:

    Alayna DeFalco 910-258-9009,

    Keller Williams Oak and Ocean

    Bought with:

    Tiffany Hereda, 70608

    EXP Realty LLC

    Source: CCAR,MLS#: 2320285MLS Logo

    Facts & features

    Interior

    Bedrooms & bathrooms
    • Bedrooms: 4
    • Bathrooms: 2
    • Full bathrooms: 2
    Primary bedroom
    • Features: Ceiling Fan(s), Walk-In Closet(s)
    Primary bathroom
    • Features: Dual Sinks, Separate Shower
    Kitchen
    • Features: Breakfast Bar, Pantry, Stainless Steel Appliances, Solid Surface Counters
    Living room
    • Features: Ceiling Fan(s)
    Other
    • Features: Bedroom on Main Level, Entrance Foyer
    Heating
    • Central, Electric, Forced Air
    Cooling
    • Central Air
    Appliances
    • Included: Dishwasher, Disposal, Microwave, Range, Refrigerator
    • Laundry: Washer Hookup
    Features
    • Attic, Pull Down Attic Stairs, Permanent Attic Stairs, Split Bedrooms, Breakfast Bar, Bedroom on Main Level, Entrance Foyer, Stainless Steel Appliances, Solid Surface Counters
    • Flooring: Carpet, Luxury Vinyl, Luxury VinylPlank
    • Doors: Insulated Doors
    • Attic: Pull Down Stairs,Permanent Stairs
    Interior area
    • Total structure area: 2,188
    • Total interior livable area: 1,768 sqft

    Property

    Parking
    • Total spaces: 4
    • Parking features: Attached, Garage, Two Car Garage, Garage Door Opener
    • Attached garage spaces: 2
    Features
    • Levels: One
    • Stories: 1
    • Patio & porch: Rear Porch, Patio
    • Exterior features: Fence, Sprinkler/Irrigation, Porch, Patio
    Lot
    • Size: 6,534 sqft
    • Features: City Lot, Rectangular, Rectangular Lot
    Details
    • Additional parcels included: ,
    • Parcel number: 32516030034
    • Zoning: R3
    • Special conditions: None

    Construction

    Type & style
    • Home type: SingleFamily
    • Architectural style: Ranch
    • Property subtype: Single Family Residence
    Materials
    • Vinyl Siding
    • Foundation: Slab
    Condition
    • Resale
    • Year built: 2016

    Utilities & green energy

    • Water: Public
    • Utilities for property: Cable Available, Electricity Available, Phone Available, Sewer Available, Underground Utilities, Water Available
    Green energy
    • Energy efficient items: Doors, Windows

    Community & neighborhood

    Security
    • Security features: Security System, Smoke Detector(s)
    Community
    • Community features: Clubhouse, Recreation Area, Long Term Rental Allowed
    Location
    • Region: Conway
    • Subdivision: Midtown Village

    HOA & financial

    HOA
    • Has HOA: Yes
    • HOA fee: $182 monthly
    • Amenities included: Clubhouse, Owner Allowed Motorcycle, Pet Restrictions
    • Services included: Common Areas, Internet, Maintenance Grounds, Pool(s), Recreation Facilities

    Other

    Other facts
    • Listing terms: Cash,Conventional,FHA,VA Loan

    Price history

    DateEventPrice
    2/23/2024Sold$290,000-3.3%$164/sqft
    Source: CCAR #2320285 Report a problem
    11/29/2023Contingent$299,999$170/sqft
    Source: CCAR #2320285 Report a problem
    11/6/2023Price change$299,999-6.5%$170/sqft
    Source: CCAR #2320285 Report a problem
    10/5/2023Listed for sale$321,000+58.1%$182/sqft
    Source: CCAR #2320285 Report a problem
    1/12/2021Sold$203,000+1.5%$115/sqft
    Source: CCAR #2025410 Report a problem
    12/11/2020Pending sale$199,999$113/sqft
    Source: Realty ONE Group Dockside #2025410 Report a problem
    12/3/2020Listed for sale$199,999+27%$113/sqft
    Source: Realty ONE Group Dockside #2025410 Report a problem
    5/24/2016Sold$157,465$89/sqft
    Source: Public Record Report a problem
    3/27/2016Pending sale$157,465$89/sqft
    Source: DR Horton #1522154 Report a problem
    3/27/2016Price change$157,465-0.2%$89/sqft
    Source: DR Horton #1522154 Report a problem
    3/5/2016Price change$157,755+0.9%$89/sqft
    Source: DR Horton #1522154 Report a problem
    12/28/2015Listed for sale$156,425$88/sqft
    Source: DR Horton #1522154 Report a problem

    Public tax history

    YearProperty taxesTax assessment
    2025$1,855 0%$289,600 -1.7%
    2024$1,856 -55.6%$294,745 +15%
    2023$4,183 +3%$256,300
    2022$4,060 +322.5%$256,300
    2021$961 +2.8%--
    2020$935 --
    2019-- --
    2018$905 $6,250
    2017-- $6,250 +656.7%
    2016-- $826 -33.3%
    2015-- $1,239
    2014$332 $1,239
    2013-- --
    2012-- --
    2010-- $1,548 -35.5%
    2009-- $2,400
    2008-- $2,400

    Find assessor info on the county website

    Neighborhood: 29526

    Nearby schools

    GreatSchools rating
    Schools provided by the listing agent
    • Elementary: Homewood Elementary School
    • Middle: Whittemore Park Middle School
    • High: Conway High School

    Source: CCAR. This data may not be complete. We recommend contacting the local school district to confirm school assignments for this home.

    Get pre-qualified for a loan
    At Zillow Home Loans, we can pre-qualify you in as little as 5 minutes with no impact to your credit score.

    An equal housing lender. NMLS #10287.

    Sell for more on Zillow
    Get a Zillow Showcase℠ listing at no additional cost and you could sell for .
    $284,800
    2% more
    +$5,696
    With Zillow Showcase(estimated)
    $290,496