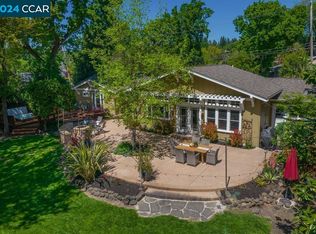
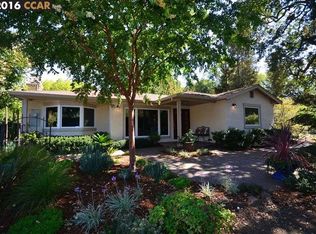
1305 Milton Ave, Walnut Creek, CA 94596
Home value
$3,837,300
$3.38M - $4.41M
$7,861/mo
Owner options
$7,861/mo
Rent Zestimate®
Find your next renter with Zillow Rental Manager. Plus, with online applications, you can quickly screen prospective tenants – for free.
$7,861/mo
Rent Zestimate®
$18,319/mo
Est. payment
Refinancing to a lower rate could help reduce your monthly payments and save thousands over the life of the loan.
$18,319/mo
Est. payment
Explore your selling options
Work with a Zillow partner agent
Leverage their expertise and Zillow's premium Showcase listings to get your home seen by more buyers.
Get startedList with your own agent
Get your home in front of millions of buyers by listing it on Zillow.
Learn how to do itSell it yourself
Take full control of how buyers see your home on Zillow by listing For Sale by Owner (FSBO).
List your homeWhat's special
Zillow last checked:
Listing updated:
Joe Frazzano DRE #00982431 925-890-0285,
Compass,
Amy Psomas DRE #01342932 925-324-9700,
Compass
Ellen Osmundson, DRE #01075397
Windermere Diablo Realty
Facts & features
Interior
Bedrooms & bathrooms
- Bedrooms: 6
- Bathrooms: 6
- Full bathrooms: 4
- Partial bathrooms: 2
Rooms
- Room types: 6+ Bedrooms, 5+ Baths, Main Entry, Dining Room, Kitchen/Family Combo
Bathroom
- Features: Shower Over Tub, Stall Shower, Sunken Tub, Tub with Jets, Double Vanity, Walk-In Closet(s)
Kitchen
- Features: Counter - Stone, Dishwasher, Double Oven, Gas Range/Cooktop, Island, Microwave, Pantry, Refrigerator, Trash Compactor
Heating
- Forced Air, Zoned
Cooling
- Ceiling Fan(s)
Appliances
- Included: Dishwasher, Double Oven, Gas Range, Microwave, Refrigerator, Trash Compactor, Dryer, Washer, Washer/Dryer Stacked
- Laundry: Common Area
Features
- Formal Dining Room, In-Law Floorplan, Pantry
- Flooring: Tile, Carpet
- Number of fireplaces: 1
- Fireplace features: Family Room, Gas Starter
Interior area
- Total structure area: 4,626
- Total interior livable area: 4,626 sqft
Property
Parking
- Total spaces: 3
- Parking features: Direct Access, RV/Boat Parking
- Attached garage spaces: 3
Features
- Levels: One
- Stories: 1
- Has private pool: Yes
- Pool features: In Ground, Outdoor Pool
- Has spa: Yes
- Spa features: Bath
- Fencing: Fenced
- Has view: Yes
- View description: Hills
Lot
- Size: 0.69 Acres
- Features: Premium Lot, Back Yard, Front Yard, Side Yard
Details
- Parcel number: 1831530041
- Special conditions: Standard
- Other equipment: Irrigation Equipment
Construction
Type & style
- Home type: SingleFamily
- Architectural style: Other
- Property subtype: Residential, Single Family Residence
Materials
- Stone, Wood
- Roof: Composition
Condition
- Existing
- New construction: No
- Year built: 1956
Utilities & green energy
- Electric: Photovoltaics Seller Owned
Community & HOA
Community
- Subdivision: None
HOA
- Has HOA: No
Location
- Region: Walnut Creek
Financial & listing details
- Price per square foot: $616/sqft
- Tax assessed value: $2,907,000
- Annual tax amount: $33,014
- Price range: $2.9M - $2.9M
- Date on market: 4/15/2024
- Listing agreement: Excl Right
- Listing terms: Cash,Conventional
Price history
| Date | Event | Price |
|---|---|---|
| 6/11/2024 | Sold | $2,850,000-5%$616/sqft |
Source: | ||
| 5/2/2024 | Pending sale | $2,999,000$648/sqft |
Source: | ||
| 4/23/2024 | Price change | $2,999,000-3.3%$648/sqft |
Source: | ||
| 4/15/2024 | Listed for sale | $3,099,900-4.6%$670/sqft |
Source: | ||
| 4/10/2024 | Listing removed | $3,250,000$703/sqft |
Source: | ||
| 3/25/2024 | Listed for sale | $3,250,000$703/sqft |
Source: | ||
Public tax history
| Year | Property taxes | Tax assessment |
|---|---|---|
| 2025 | $33,014 +136.5% | $2,907,000 +149.3% |
| 2024 | $13,958 +2.4% | $1,166,054 +2% |
| 2023 | $13,626 +2.3% | $1,143,191 +2% |
| 2022 | $13,325 +2.8% | $1,120,777 +2% |
| 2021 | $12,965 +0.9% | $1,098,802 +1% |
| 2020 | $12,847 +1.1% | $1,087,536 +2% |
| 2019 | $12,705 +3.5% | $1,066,213 +2% |
| 2018 | $12,275 +1.8% | $1,045,308 +2% |
| 2017 | $12,053 +1.9% | $1,024,813 +2% |
| 2016 | $11,831 +3.5% | $1,004,720 +1.5% |
| 2015 | $11,435 | $989,630 +2% |
| 2014 | $11,435 | $970,246 +0.5% |
| 2013 | -- | $965,862 +2% |
| 2012 | -- | $946,924 +2% |
| 2011 | -- | $928,358 +0.8% |
| 2010 | -- | $921,420 -0.2% |
| 2009 | -- | $923,610 +2% |
| 2008 | -- | $905,501 +2% |
| 2007 | -- | $887,747 +2% |
| 2006 | -- | $870,341 +2% |
| 2005 | -- | $853,277 +13.1% |
| 2004 | -- | $754,447 +19.9% |
| 2003 | -- | $628,996 +40.1% |
| 2002 | -- | $449,017 +2% |
| 2001 | -- | $440,213 |
Neighborhood: 94596
Nearby homes
- $2,325,0004 bd3 ba2.4k sqft1301 Milton Ave, Walnut Creek, CA 94596Sold

- $1,753,5002 bd2 ba2.4k sqft1309 Milton Ave, Walnut Creek, CA 94596Off Market
- $1,899,4003 bd3 ba1.8k sqft2000 Hermine Ave, Walnut Creek, CA 94596Off Market

- $1,718,5003 bd2 ba1.9k sqft1308 Milton Ave, Walnut Creek, CA 94596Off Market
- $1,959,0006 bd4 ba2.7k sqft1300 Milton Ave, Walnut Creek, CA 94596Off Market
- $1,108,1003 bd1 ba1.1k sqft1313 Milton Ave, Walnut Creek, CA 94596Off Market
- $2,157,6004 bd3 ba2.8k sqft2007 Hermine Ave, Walnut Creek, CA 94596Off Market
- $1,808,0003 bd3 ba2.4k sqft1314 Milton Ave, Walnut Creek, CA 94596Off Market
Nearby schools
GreatSchools rating
- 9/10Murwood Elementary SchoolGrades: K-5Distance: 0.5 mi
- 9/10Walnut Creek Intermediate SchoolGrades: 6-8Distance: 2.1 mi
- 10/10Las Lomas High SchoolGrades: 9-12Distance: 1.2 mi
Schools provided by the listing agent
- District: Walnut Creek (925) 944-6850
Source: Bay East AOR. This data may not be complete. We recommend contacting the local school district to confirm school assignments for this home.
Get a cash offer in 3 minutes
- California
- Contra Costa County
- Walnut Creek
- 94596
- 1305 Milton Ave