This Fairfield floor plan is a rare find packed with upgrades, full of surprises & ready to impress! From the moment you pull up, the covered front porch & spacious foyer give a warm welcome. On either side of the entry, you’ll find separate dining & living rooms -the perfect setup for entertaining, working from home or just spreading out. The open great room is a showstopper with a wood fireplace & tons of natural light, flowing right into the eat-in kitchen featuring cherry cabinets, granite tops & plenty of space to gather & cook. The main floor is the primary suite-your own private retreat boasts newer floating engineered floor, dual closets & a gorgeous ensuite with double vanities, makeup counter, soaking tub, sep shower & private water closet. Also on the main level: updated ½ bath & laundry room with cabinet storage. Upstairs, the raised loft is a true bonus space-perfect for play, work or relaxing. You’ll also find 3 spacious bedrooms (2 with walk-ins) & full bath. The walkout lower level offers a huge family/rec room, tons of storage & even a storm shelter for peace of mind. Outside, there’s even more to love: covered deck that’s perfect for entertaining or just enjoying the outdoors + a sunroom/enclosed porch below that offers endless possibilities. Don’t forget the fenced backyard,3-car garage, new roof & neighborhood pool-just a few of the many perks that make this home such a standout! This one checks all the boxes-space, style, comfort & a great location.
Closed
Listed by: Coldwell Banker Brown Realtors • Rachel Helbig Burkarth • 618-581-7310
Bought with: Keller Williams Pinnacle
$424,900
1305 Monarch Lake Ln, Shiloh, IL 62221
4beds
4,000sqft
Single Family Residence
Built in 2007
0.34 Acres Lot
$442,700 Zestimate®
$106/sqft
$3,349 Estimated rent
Home value
$442,700
$394,000 - $496,000
$3,349/mo
Zestimate® history
Owner options
List your home for rent
$3,349/mo
Rent Zestimate®
Find your next renter with Zillow Rental Manager. Plus, with online applications, you can quickly screen prospective tenants – for free.
$3,349/mo
Rent Zestimate®
Refinance and save
$3,499/mo
Est. payment
Refinancing to a lower rate could help reduce your monthly payments and save thousands over the life of the loan.
$3,499/mo
Est. payment
Explore your selling options
Work with a Zillow partner agent
Leverage their expertise and Zillow's premium Showcase listings to get your home seen by more buyers.
Get startedList with your own agent
Get your home in front of millions of buyers by listing it on Zillow.
Learn how to do itSell it yourself
Take full control of how buyers see your home on Zillow by listing For Sale by Owner (FSBO).
List your homeWhat's special
Wood fireplaceRaised loftFenced backyardSpacious bedroomsPrimary suiteTons of natural lightStorm shelter
Zillow last checked:
Listing updated:
Listed by:
Rachel Helbig Burkarth 618-581-7310,
Coldwell Banker Brown Realtors
Bought with:
Stephen A Ellerbrake, 475139838
Keller Williams Pinnacle
Source: MARIS,MLS#: 25047201 Originating MLS: Southwestern Illinois Board of REALTORS
Originating MLS: Southwestern Illinois Board of REALTORSFacts & features
Interior
Bedrooms & bathrooms
- Bedrooms: 4
- Bathrooms: 3
- Full bathrooms: 2
- 1/2 bathrooms: 1
- Main level bathrooms: 2
- Main level bedrooms: 1
Primary bedroom
- Features: Floor Covering: Wood Engineered
- Level: Main
- Area: 361
- Dimensions: 19x19
Bedroom
- Features: Floor Covering: Carpeting
- Level: Upper
- Area: 192
- Dimensions: 16x12
Bedroom
- Features: Floor Covering: Carpeting
- Level: Upper
- Area: 192
- Dimensions: 16x12
Bedroom
- Features: Floor Covering: Carpeting
- Level: Upper
- Area: 140
- Dimensions: 14x10
Primary bathroom
- Features: Floor Covering: Ceramic Tile
- Level: Main
- Area: 117
- Dimensions: 13x9
Bathroom
- Features: Floor Covering: Wood
- Level: Main
- Area: 21
- Dimensions: 7x3
Bathroom
- Features: Floor Covering: Ceramic Tile
- Level: Upper
- Area: 64
- Dimensions: 8x8
Breakfast room
- Features: Floor Covering: Wood
- Level: Main
- Area: 110
- Dimensions: 11x10
Dining room
- Description: porcelain tile
- Features: Floor Covering: Other
- Level: Main
- Area: 143
- Dimensions: 13x11
Family room
- Features: Floor Covering: Laminate
- Level: Lower
- Area: 816
- Dimensions: 48x17
Great room
- Description: porcelain tile
- Features: Floor Covering: Other
- Level: Main
- Area: 289
- Dimensions: 17x17
Kitchen
- Features: Floor Covering: Wood
- Level: Main
- Area: 121
- Dimensions: 11x11
Laundry
- Features: Floor Covering: Ceramic Tile
- Level: Main
- Area: 40
- Dimensions: 8x5
Living room
- Description: porcelain tile
- Features: Floor Covering: Other
- Level: Main
- Area: 140
- Dimensions: 10x14
Loft
- Features: Floor Covering: Carpeting
- Level: Upper
- Area: 272
- Dimensions: 17x16
Other
- Description: Foyer
- Features: Floor Covering: Wood
- Level: Main
- Area: 184
- Dimensions: 23x8
Other
- Features: Floor Covering: Concrete
- Level: Lower
- Area: 32
- Dimensions: 8x4
Storage
- Features: Floor Covering: Concrete
- Level: Lower
- Area: 1344
- Dimensions: 48x28
Sunroom
- Features: Floor Covering: Other
- Level: Lower
- Area: 110
- Dimensions: 11x10
Heating
- Forced Air, Natural Gas, Zoned
Cooling
- Central Air, Gas, Zoned
Appliances
- Included: Dishwasher, Microwave, Range, Refrigerator
- Laundry: Main Level
Features
- Breakfast Room, Double Vanity, Eat-in Kitchen, Entrance Foyer, Granite Counters, Pantry, Separate Dining, Separate Shower, Soaking Tub, Walk-In Closet(s)
- Flooring: Carpet, Ceramic Tile, Hardwood, Other, Tile, Wood
- Windows: Screens, Tinted Windows, Window Coverings, Window Treatments
- Basement: Partially Finished,Full,Storage Space,Sump Pump,Walk-Out Access
- Number of fireplaces: 1
- Fireplace features: Wood Burning
Interior area
- Total structure area: 4,000
- Total interior livable area: 4,000 sqft
- Finished area above ground: 3,200
- Finished area below ground: 800
Property
Parking
- Total spaces: 3
- Parking features: Attached, Driveway, Garage Door Opener, Garage Faces Front
- Attached garage spaces: 3
- Has uncovered spaces: Yes
Features
- Levels: Two
- Patio & porch: Covered, Deck, Enclosed, Front Porch, Rear Porch, See Remarks
- Pool features: Community
- Fencing: Back Yard
Lot
- Size: 0.34 Acres
- Features: Some Trees
Details
- Parcel number: 0801.0411011
- Special conditions: Standard
Construction
Type & style
- Home type: SingleFamily
- Architectural style: Traditional
- Property subtype: Single Family Residence
Materials
- Vinyl Siding
- Roof: Architectural Shingle
Condition
- Updated/Remodeled
- New construction: No
- Year built: 2007
Details
- Builder name: Vantage
Utilities & green energy
- Sewer: Public Sewer
- Water: Public
Community & HOA
Community
- Features: Pool
- Security: Carbon Monoxide Detector(s)
- Subdivision: Greystone
HOA
- Has HOA: Yes
- Amenities included: Pool
- Services included: Common Area Maintenance, Pool Maintenance, Pool
- HOA fee: $400 annually
- HOA name: Greystone HOA
Location
- Region: Shiloh
Financial & listing details
- Price per square foot: $106/sqft
- Tax assessed value: $136,749
- Date on market: 7/11/2025
- Cumulative days on market: 34 days
- Listing terms: Cash,Conventional,FHA,VA Loan
- Ownership: Private
Price history
| Date | Event | Price |
|---|---|---|
| 8/14/2025 | Sold | $424,900-1.2%$106/sqft |
Source:  MARIS #25047201 Report a problem MARIS #25047201 Report a problem | ||
| 7/16/2025 | Contingent | $429,900$107/sqft |
Source: MARIS #25047201 Report a problem | ||
| 7/11/2025 | Listed for sale | $429,900+42.8%$107/sqft |
Source: MARIS #25047201 Report a problem | ||
| 5/29/2007 | Sold | $301,000$75/sqft |
Source: Public Record Report a problem | ||
Public tax history
| Year | Property taxes | Tax assessment |
|---|---|---|
| 2024 | -- | $136,749 +14.5% |
| 2023 | $8,077 +14.6% | $119,428 +9.8% |
| 2022 | $7,045 +3.1% | $108,769 +4.3% |
| 2021 | $6,831 +2.7% | $104,305 +4.1% |
| 2020 | $6,649 -2.4% | $100,149 -1.2% |
| 2019 | $6,815 +1.8% | $101,397 +2.6% |
| 2018 | $6,696 -1.3% | $98,808 +2.7% |
| 2017 | $6,781 | $96,178 +3.6% |
| 2016 | $6,781 +0.7% | $92,863 -3.8% |
| 2014 | $6,731 +64.7% | $96,551 |
| 2013 | $4,088 | $96,551 -2.1% |
| 2012 | -- | $98,572 -4.1% |
| 2011 | -- | $102,796 +49.4% |
| 2010 | -- | $68,825 -1.5% |
| 2009 | -- | $69,838 |
| 2008 | -- | $69,838 |
Find assessor info on the county website
Neighborhood: 62221
Nearby homes
- $405,4004 bd3 ba3.4k sqft1309 Monarch Lake Ln, Shiloh, IL 62221Off Market

- $---- bd-- ba-- sqft1309 Monarch Lake Ln, Belleville, IL 62221Off Market
- $447,2005 bd4 ba3.7k sqft1301 Monarch Lake Ln, Shiloh, IL 62221Off Market
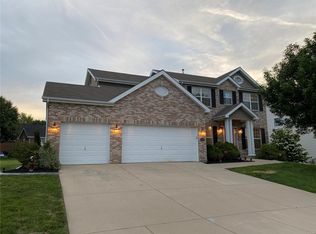
- $521,5005 bd4 ba4.5k sqft2535 Westinghouse Dr, Shiloh, IL 62221Off Market
- $364,800-- bd-- ba1.8k sqft1315 Monarch Lake Ln, Shiloh, IL 62221Off Market
- $375,9003 bd2 ba2.4k sqft1308 Monarch Lake Ln, Shiloh, IL 62221Off Market
- $402,2004 bd3 ba2.6k sqft1300 Monarch Lake Ln, Shiloh, IL 62221Off Market
- $369,200-- bd-- ba1.8k sqft1312 Monarch Lake Ln, Shiloh, IL 62221Off Market
Nearby schools
GreatSchools rating
- 4/10Whiteside Middle SchoolGrades: 5-8Distance: 1.5 mi
- 4/10Belleville High School-EastGrades: 9-12Distance: 3 mi
- 4/10Whiteside Elementary SchoolGrades: PK-4Distance: 1.9 mi
Schools provided by the listing agent
- Elementary: Whiteside Dist 115
- Middle: Whiteside Dist 115
- High: Belleville High School-East
Source: MARIS. This data may not be complete. We recommend contacting the local school district to confirm school assignments for this home.
Get a cash offer in 3 minutes
Find out how much your home could sell for in as little as 3 minutes with a no-obligation cash offer.
Estimated market value
$442,700
Get a cash offer in 3 minutes
Find out how much your home could sell for in as little as 3 minutes with a no-obligation cash offer.
Estimated market value
$442,700
- Illinois
- Saint Clair County
- Shiloh
- 62221
- 1305 Monarch Lake Ln
