WOW, WOW, WOW!!! If You are Looking For a NEWER RUSTIC LODGE-STYLE HOME with ABSOLUTELY STUNNING VIEWS ALL AROUND, this is the Home For You!!! THIS IS THE HOUSE THAT WILL MAKE YOU SAY... WOW!!! Built in 2007 by Local Builder George Olendorf, there is Plenty of Elbow Room Here for a Big Family and Friends too! This is a QUALITY HOME with Hardwood Flooring Throughout, Massive Stone Fireplaces and Windows Everywhere Bringing the Natural Light & Nature in! The Main Level Has a Master Bedroom so a Couple Could Easily Live Here on Just One Floor. Level Entry Too!! So Much Space for Entertaining with Huge Living Room and Wraparound Deck on the Main Level PLUS a Game Room with Pool Table and Bar with 2 More Oversized Bedrooms Downstairs (One is a 2nd Master)! Upstairs is a Fantastic Loft Den with Amazing Stone Fire Place and Open Ceilings! It Has Many Nooks to Create Whatever Spaces You'd Like! YOU WILL LOVE the Oversized Chefs Kitchen and All of the Natural Light on the Sunny Side of the Lake!!! Just a Hop, Skip and a Jump to Tavern Bay Beach Club, Everyones Favorite Beach in Lake Arrowhead too! 2-Car Attached Garage is So Nice to Have for Parking with an Extra Space on the Side. And YES, It Lake Rights, of Course! SNOWBLOWER INCLUDED! Seller Willing to Carry Part of Loan for Short Term Until Rates Come Down Next Year! Call Agent for Details.
For sale
Listed by: REAL BROKER TECHNOLOGIES • Angelique Koster • Contact: 909-273-4700
Price cut: $4K (5/30)
$845,000
1305 Montreal Dr, Lake Arrowhead, CA 92352
3beds
3,905sqft
:
Get pre-qualified$5,531/mo
Single Family Residence
Built in 2007
7,990 Square Feet Lot
$814,700 Zestimate®
$216/sqft
$-- HOA
What's special
Newer rustic lodge-style homeHardwood flooring throughoutLevel entryMassive stone fireplaces
- 436 days |
- 191 |
- 17 |
Zillow last checked:
Listing updated:
Listed by:
Angelique Koster DRE #01499180 909-273-4700,
REAL BROKER TECHNOLOGIES
Source: CRMLS,MLS#: IG25267518 Originating MLS: California Regional MLS
Originating MLS: California Regional MLSFacts & features
Interior
Bedrooms & bathrooms
- Bedrooms: 3
- Bathrooms: 4
- Full bathrooms: 3
- 1/2 bathrooms: 1
- Main level bathrooms: 2
- Main level bedrooms: 1
Rooms
- Room types: Bonus Room, Den, Game Room, Loft, Primary Bedroom
Primary bedroom
- Features: Main Level Primary
Bathroom
- Features: Granite Counters
Kitchen
- Features: Granite Counters
Heating
- Central
Cooling
- Central Air
Appliances
- Laundry: Washer Hookup, Gas Dryer Hookup, Laundry Room
Features
- Breakfast Bar, Breakfast Area, Ceiling Fan(s), High Ceilings, Living Room Deck Attached, Two Story Ceilings, Bar, Loft, Main Level Primary
- Flooring: Tile, Wood
- Windows: Double Pane Windows
- Has fireplace: Yes
- Fireplace features: Den, Living Room
- Common walls with other units/homes: No Common Walls
Interior area
- Total interior livable area: 3,905 sqft
Property
Parking
- Total spaces: 4
- Parking features: Door-Multi, Driveway Level, Electric Vehicle Charging Station(s), Garage
- Attached garage spaces: 2
- Uncovered spaces: 2
Features
- Levels: Three Or More
- Stories: 3
- Entry location: 2
- Patio & porch: Deck
- Pool features: None
- Has spa: Yes
- Spa features: Above Ground, Private
- Has view: Yes
- View description: Canyon, Desert, Mountain(s), Trees/Woods
Lot
- Size: 7,990 Square Feet
- Features: Trees
Details
- Parcel number: 0329363010000
- Special conditions: Standard
Construction
Type & style
- Home type: SingleFamily
- Architectural style: Custom
- Property subtype: Single Family Residence
Materials
- Roof: Composition
Condition
- Updated/Remodeled,Turnkey
- New construction: No
- Year built: 2007
Utilities & green energy
- Sewer: Public Sewer
- Water: Public
- Utilities for property: Cable Connected, Electricity Connected, Natural Gas Connected, Sewer Connected, Water Connected
Community & HOA
Community
- Features: Biking, Dog Park, Fishing, Golf, Hiking, Lake, Mountainous, Near National Forest, Water Sports
- Security: Fire Sprinkler System
- Subdivision: Arrowhead Woods (Awhw)
Location
- Region: Lake Arrowhead
Financial & listing details
- Price per square foot: $216/sqft
- Tax assessed value: $520,993
- Annual tax amount: $5,979
- Date on market: 11/29/2025
- Cumulative days on market: 437 days
- Listing terms: Cash,Conventional,FHA,Owner Will Carry,Owner May Carry,USDA Loan,VA Loan
Estimated market value
$814,700
$774,000 - $855,000
$4,271/mo
Price history
| Date | Event | Price |
|---|---|---|
| 5/30/2026 | Price change | $845,000-0.5%$216/sqft |
Source:  CRMLS #IG25267518 Report a problem CRMLS #IG25267518 Report a problem | ||
| 5/29/2026 | Price change | $848,9980%$217/sqft |
Source: CRMLS #IG25267518 Report a problem | ||
| 1/8/2026 | Price change | $849,000-5.6%$217/sqft |
Source: CRMLS #IG25267518 Report a problem | ||
| 11/29/2025 | Listed for sale | $899,000+1.6%$230/sqft |
Source: CRMLS #IG25267518 Report a problem | ||
| 10/31/2025 | Listing removed | $885,000-8.3%$227/sqft |
Source:  SDMLS #IG25094298 Report a problem SDMLS #IG25094298 Report a problem | ||
| 6/23/2025 | Listed for sale | $965,000+127.1%$247/sqft |
Source: SDMLS #IG25094298 Report a problem | ||
| 12/30/2013 | Sold | $425,000$109/sqft |
Source:  Mountain Resort Communities AOR #RW2130386 Report a problem Mountain Resort Communities AOR #RW2130386 Report a problem | ||
| 11/30/2013 | Pending sale | $425,000$109/sqft |
Source: Windermere Real Estate SoCal #IV13057472 Report a problem | ||
| 10/12/2013 | Price change | $425,000-5.6%$109/sqft |
Source: Windermere Real Estate SoCal #IV13057472 Report a problem | ||
| 8/7/2013 | Price change | $450,000-5.3%$115/sqft |
Source: Windermere Real Estate SoCal #IV13057472 Report a problem | ||
| 7/14/2013 | Price change | $475,000-4.8%$122/sqft |
Source: Windermere Real Estate SoCal #IV13057472 Report a problem | ||
| 4/5/2013 | Listed for sale | $499,000$128/sqft |
Source: Windermere Real Estate SoCal #IV13057472 Report a problem | ||
| 5/20/2012 | Listing removed | $499,000$128/sqft |
Source: Windermere Real Estate SoCal #I11030772 Report a problem | ||
| 8/28/2011 | Price change | $499,000-9.3%$128/sqft |
Source: Windermere Fine Properties Lake Arrowhead #I11030772 Report a problem | ||
| 7/31/2011 | Price change | $550,000-17.3%$141/sqft |
Source: Windermere Fine Properties Lake Arrowhead #I11030772 Report a problem | ||
| 3/13/2011 | Price change | $665,000-4.9%$170/sqft |
Source: Windermere Fine Properties Lake Arrowhead #I11030772 Report a problem | ||
| 8/6/2010 | Listed for sale | $699,000+47.2%$179/sqft |
Source: Coldwell Banker Sky Ridge Realty #2101469 Report a problem | ||
| 2/13/2009 | Sold | $475,000+850%$122/sqft |
Source: Public Record Report a problem | ||
| 7/8/2008 | Sold | $50,000$13/sqft |
Source: Public Record Report a problem | ||
| 12/8/2006 | Sold | $50,000$13/sqft |
Source: Public Record Report a problem | ||
| 8/22/2005 | Sold | $50,000$13/sqft |
Source: Public Record Report a problem | ||
Public tax history
| Year | Property taxes | Tax assessment |
|---|---|---|
| 2025 | $5,979 +4.3% | $520,993 +2% |
| 2024 | $5,735 +1% | $510,778 +2% |
| 2023 | $5,678 +2.1% | $500,763 +2% |
| 2022 | $5,563 +1.1% | $490,944 +2% |
| 2021 | $5,502 0% | $481,318 +1% |
| 2020 | $5,503 +2.7% | $476,382 +2% |
| 2019 | $5,360 +1.2% | $467,041 +2% |
| 2018 | $5,295 +1.8% | $457,883 +2% |
| 2017 | $5,199 | $448,904 +2% |
| 2016 | $5,199 +2% | $440,102 +1.5% |
| 2015 | $5,100 +1% | $433,492 +2% |
| 2014 | $5,049 | $425,000 -29.2% |
| 2013 | -- | $600,000 -16.4% |
| 2012 | -- | $717,672 +2% |
| 2011 | -- | $703,600 +0.8% |
| 2010 | -- | $698,341 +47.9% |
| 2009 | -- | $472,020 +22.6% |
| 2008 | -- | $385,000 +3751.9% |
| 2001 | -- | $9,995 +2% |
| 2000 | -- | $9,799 |
Find assessor info on the county website
Monthly payment
Est. payment
Payment breakdown
Explore the cost of this home by adjusting the details. Changes won't be saved.Climate risks
Neighborhood: 92352
Nearby schools
GreatSchools rating
- 4/10Lake Arrowhead Elementary SchoolGrades: K-5Distance: 0.1 mi
- 3/10Mary P. Henck Intermediate SchoolGrades: 6-8Distance: 1.9 mi
- 6/10Rim Of The World Senior High SchoolGrades: 9-12Distance: 3.3 mi
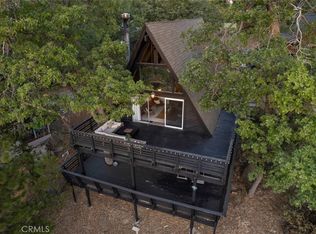
- $775,0005 bd3 ba1.9k sqft1317 Montreal Dr, Lake Arrowhead, CA 92352Sold
- $191,4001 bd1 ba650 sqft1287 Montreal Dr, Lake Arrowhead, CA 92352Off Market
- $490,2003 bd2 ba1.7k sqft1351 Montreal Dr, Lake Arrowhead, CA 92352Off Market
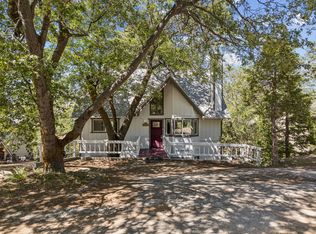
- $453,7003 bd2 ba1.5k sqft1337 Montreal Dr, Lake Arrowhead, CA 92352Off Market

- $530,0003 bd2 ba1.7k sqft1310 Montreal Dr, Lake Arrowhead, CA 92352Sold
- $518,0003 bd3 ba1.7k sqft1318 Montreal Dr, Lake Arrowhead, CA 92352Off Market
- $719,8003 bd2 ba2.5k sqft1304 Montreal Dr, Lake Arrowhead, CA 92352Off Market
- $887,6004 bd3 ba2.9k sqft1282 Montreal Dr, Lake Arrowhead, CA 92352Off Market
A local agent can set up tours, give advice and negotiate with sellers.
Local buyer's agents are ready to help
