Skip main navigation
Off market
  • $238,400

    1305 N Anthony Blvd, Fort Wayne, IN 46805

    3beds
    2,365sqft
    SingleFamily
    Built in 1926
    5,227 Square Feet Lot
    $238,400 Zestimate®
    $101/sqft
    $1,569 Estimated rent

    Home value

    $238,400

    $219,000 - $260,000

    $1,569/mo

    Zestimate® history
    Loading
    Loading...

    Owner options

    List your home for rent

    $1,569/mo

    Rent Zestimate®

    Find your next renter with Zillow Rental Manager. Plus, with online applications, you can quickly screen prospective tenants – for free.

    Learn more

    $1,569/mo

    Rent Zestimate®

    Refinance and save

    $1,533/mo

    Est. payment

    Refinancing to a lower rate could help reduce your monthly payments and save thousands over the life of the loan.

    See today's rates

    $1,533/mo

    Est. payment

    Explore your selling options

    Work with a Zillow partner agent

    Leverage their expertise and Zillow's premium Showcase listings to get your home seen by more buyers.

    Get started

    List with your own agent

    Get your home in front of millions of buyers by listing it on Zillow.

    Learn how to do it

    Sell it yourself

    Take full control of how buyers see your home on Zillow by listing For Sale by Owner (FSBO).

    List your home

    What's special

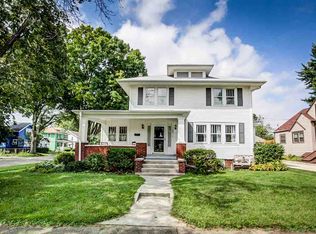
    Accepted offer. Taking back up offers only. This in-ground pool is the perfect place to quarantine. Step back into the charm of yesteryear in this move in ready gorgeous 1920s Tudor residence while enjoying the modern luxuries of today. Follow the curved brick path to the arched entry door and step back in time in this 3 bedroom 2 full bath home. This home is located in the coveted 05 close to several private schools, several colleges, restaurants, coffee shops, Lakeside Rose Garden, churches, Parkview Hospital, VA Hospital, River Greenway, East State Village, and is minutes from downtown. This home has been lovingly refurbished and every detail was carefully hand selected and quality crafted to maintain the integrity of the original charm. Highlights include a gourmet chef's kitchen with custom cabinets, subway tile back splash, quartz counters and a stunning wood ceiling. Additional features include original woodwork throughout home, a gas fireplace in the living room, replacement windows, an in-ground pool, a two car detached garage and full finished basement. This Old World charmer is the magical merging of craftsmanship and architecture keeping the original distinguishing characteristics still intact while bringing it to modern day standards. You must visit this beauty. This home has been pre-inspected by Aardvark.

    This property is off market, which means it's not currently listed for sale or rent on Zillow. This may be different from what's available on other websites or public sources.

    Facts & features

    Interior

    Bedrooms & bathrooms
    • Bedrooms: 3
    • Bathrooms: 2
    • Full bathrooms: 2
    • Main level bathrooms: 1
    Heating
    • Forced air, Electric
    Cooling
    • Central
    Appliances
    • Included: Dishwasher, Dryer, Microwave, Range / Oven, Refrigerator, Washer
    • Laundry: Lower Level
    Features
    • Countertops-Solid Surf, Custom Cabinetry
    • Flooring: Tile, Carpet, Hardwood
    • Windows: Window Treatments
    • Basement: Full
    • Has fireplace: Yes
    • Fireplace features: masonry
    Interior area
    • Total interior livable area: 2,365 sqft
    • Finished area below ground: 946

    Property

    Parking
    • Total spaces: 2
    • Parking features: Garage - Detached
    Features
    • Exterior features: Vinyl, Brick
    • Pool features: In Ground
    • Fencing: Privacy, Wood
    Lot
    • Size: 5,227 sqft
    • Topography: Level
    Details
    • Parcel number: 021201231015000074

    Construction

    Type & style
    • Home type: SingleFamily
    • Architectural style: Tudor, One and Half Story
    Materials
    • Frame
    • Roof: Asphalt
    Condition
    • Year built: 1926

    Utilities & green energy

    • Sewer: Public Sewer
    • Water: Public

    Community & neighborhood

    Location
    • Region: Fort Wayne

    Other

    Other facts
    • Sewer: Public Sewer
    • WaterSource: Public
    • Flooring: Carpet, Hardwood, Ceramic Tile
    • Heating: Forced Air
    • Topography: Level
    • Appliances: Dishwasher, Refrigerator, Microwave, Washer, Electric Range, Gas Water Heater, Dryer-Electric
    • FireplaceYN: true
    • Roof: Asphalt
    • GarageYN: true
    • HeatingYN: true
    • CoolingYN: true
    • Basement: Full
    • RoomsTotal: 6
    • FireplacesTotal: 1
    • ConstructionMaterials: Vinyl Siding, Brick
    • ArchitecturalStyle: Tudor, One and Half Story
    • MainLevelBathrooms: 1
    • Fencing: Privacy, Wood
    • FarmLandAreaUnits: Square Feet
    • ParkingFeatures: Detached, Concrete
    • PoolFeatures: In Ground
    • Cooling: Central Air
    • OpenParkingYN: true
    • WindowFeatures: Window Treatments
    • LaundryFeatures: Lower Level
    • BelowGradeFinishedArea: 946
    • FoundationDetails: Poured Concrete
    • RoomBedroom2Level: Main
    • RoomBedroom3Level: Main
    • RoomDiningRoomLevel: Main
    • RoomKitchenLevel: Main
    • RoomLivingRoomLevel: Main
    • RoomBedroom1Level: Upper
    • InteriorFeatures: Countertops-Solid Surf, Custom Cabinetry
    • FireplaceFeatures: Living/Great Rm
    • MlsStatus: Pending

    Price history

    DateEventPrice
    6/1/2020Listing removed$139,900$59/sqft
    Source: CENTURY 21 Bradley Realty, Inc #201950904 Report a problem
    5/30/2020Listed for sale$139,900$59/sqft
    Source: CENTURY 21 Bradley Realty, Inc #201950904 Report a problem
    5/30/2020Pending sale$139,900$59/sqft
    Source: CENTURY 21 Bradley Realty, Inc #201950904 Report a problem
    4/14/2020Price change$139,900-3.5%$59/sqft
    Source: CENTURY 21 Bradley Realty, Inc. #201950904 Report a problem
    3/6/2020Price change$144,900-3.3%$61/sqft
    Source: CENTURY 21 Bradley Realty, Inc. #201950904 Report a problem
    11/24/2019Listed for sale$149,900$63/sqft
    Source: CENTURY 21 Bradley Realty, Inc #201950904 Report a problem

    Public tax history

    YearProperty taxesTax assessment
    2025$1,792 -13.3%$181,400 +10.6%
    2024$2,067 +27.8%$164,000 -11.5%
    2023$1,618 +20.2%$185,400 +25.8%
    2022$1,345 +3%$147,400 +18.7%
    2021$1,307 +28.1%$124,200 +1%
    2020$1,020 +5.1%$123,000 +26.5%
    2019$971 +4.7%$97,200 +3.6%
    2018$927 +21.8%$93,800 +4.3%
    2017$762 +30.4%$89,900 +11.1%
    2016$584 -7.5%$80,900 +12.2%
    2014$631 +3.9%$72,100 +1.7%
    2013$608 -25.6%$70,900 -18.7%
    2011$817 $87,200 -8.1%
    2010-- $94,900 +5.8%
    2007-- $89,700 +31.5%
    2005-- $68,200
    2004-- $68,200 +139.3%
    2001-- $28,500 +200%
    1999-- $9,500

    Find assessor info on the county website

    Neighborhood: North Anthony Area

    Nearby schools

    GreatSchools rating
    Schools provided by the listing agent
    • Elementary: Forest Park
    • Middle: Lakeside
    • High: North Side
    • District: Fort Wayne Community

    Source: The MLS. This data may not be complete. We recommend contacting the local school district to confirm school assignments for this home.

    Get pre-qualified for a loan
    At Zillow Home Loans, we can pre-qualify you in as little as 5 minutes with no impact to your credit score.

    An equal housing lender. NMLS #10287.

    Sell for more on Zillow
    Get a Zillow Showcase℠ listing at no additional cost and you could sell for .
    $238,400
    2% more
    +$4,768
    With Zillow Showcase(estimated)
    $243,168