Skip main navigation
Sold
  • $176,810

    1305 N Dearborn St, Indianapolis, IN 46201

    3beds
    2,509sqft
    Residential, Single Family Residence
    Built in 1910
    6,098 Square Feet Lot
    $185,600 Zestimate®
    $70/sqft
    $1,907 Estimated rent

    Home value

    $185,600

    $154,000 - $217,000

    $1,907/mo

    Zestimate® history
    Loading
    Loading...

    Owner options

    List your home for rent

    $1,907/mo

    Rent Zestimate®

    Find your next renter with Zillow Rental Manager. Plus, with online applications, you can quickly screen prospective tenants – for free.

    Learn more

    $1,907/mo

    Rent Zestimate®

    Refinance and save

    $1,168/mo

    Est. payment

    Refinancing to a lower rate could help reduce your monthly payments and save thousands over the life of the loan.

    See today's rates

    $1,168/mo

    Est. payment

    Explore your selling options

    Work with a Zillow partner agent

    Leverage their expertise and Zillow's premium Showcase listings to get your home seen by more buyers.

    Get started

    List with your own agent

    Get your home in front of millions of buyers by listing it on Zillow.

    Learn how to do it

    Sell it yourself

    Take full control of how buyers see your home on Zillow by listing For Sale by Owner (FSBO).

    List your home

    What's special

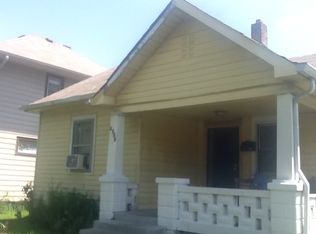
    Charming 2-story estate home close to downtown! Beautiful craftsman accents throughout this characteristic home. The kitchen is ready to entertain after adding your own personal touches. Step back to the Victorian-era in the large, formal dining room with wood shelves & cabinets. Incredibly spacious Great Room accented by wood beams that still maintains that cozy feel! Original wood staircase leading up to three bedrooms and a full bath. Large basement that is waiting to be finished. Rare, fully enclosed front porch. An oasis is waiting in the backyard. Complete with professional landscaping, large deck & a storage shed. Diamond in the rough....3-car garage (with two access doors), finished and waiting for you to start your projects. This home is waiting for its new owner to add the finishing touches on this stellar opportunity! offset cost of updating.

    Zillow last checked:

    Listing updated:

    Listed by:

    Jonathan Steinbach 317-586-5458,

    F.C. Tucker Company

    Bought with:

    David Johnson

    F.C. Tucker Company

    Source: MIBOR as distributed by MLS GRID,MLS#: 21974486MLS Logo

    Facts & features

    Interior

    Bedrooms & bathrooms
    • Bedrooms: 3
    • Bathrooms: 2
    • Full bathrooms: 2
    • Main level bathrooms: 1
    Primary bedroom
    • Features: Vinyl
    • Level: Upper
    • Area: 156 Square Feet
    • Dimensions: 13X12
    Bedroom 2
    • Features: Vinyl
    • Level: Upper
    • Area: 156 Square Feet
    • Dimensions: 13X12
    Bedroom 3
    • Features: Carpet
    • Level: Upper
    • Area: 132 Square Feet
    • Dimensions: 12X11
    Dining room
    • Features: Hardwood
    • Level: Main
    • Area: 182 Square Feet
    • Dimensions: 13X14
    Kitchen
    • Features: Vinyl
    • Level: Main
    • Area: 143 Square Feet
    • Dimensions: 11X13
    Living room
    • Features: Hardwood
    • Level: Main
    • Area: 351 Square Feet
    • Dimensions: 27X13
    Sun room
    • Features: Other
    • Level: Main
    • Area: 260 Square Feet
    • Dimensions: 26x10
    Heating
    • Forced Air
    Cooling
    • Has cooling: Yes
    Appliances
    • Included: Dishwasher, Kitchen Exhaust, Microwave, Electric Oven, Range Hood, Refrigerator, Free-Standing Freezer, Gas Water Heater
    • Laundry: In Basement
    Features
    • Attic Access, Bookcases, Hardwood Floors, Breakfast Bar, Ceiling Fan(s), Eat-in Kitchen, Pantry
    • Flooring: Hardwood
    • Windows: Screens, Windows Thermal, Windows Vinyl
    • Basement: Daylight,Roughed In,Unfinished
    • Attic: Access Only
    Interior area
    • Total structure area: 2,509
    • Total interior livable area: 2,509 sqft
    • Finished area below ground: 0

    Property

    Parking
    • Total spaces: 3
    • Parking features: Detached
    • Garage spaces: 3
    • Details: Garage Parking Other(Finished Garage)
    Features
    • Levels: Two
    • Stories: 2
    • Patio & porch: Glass Enclosed
    • Fencing: Fenced,Fence Full Rear
    Lot
    • Size: 6,098 Square Feet
    • Features: Sidewalks, Street Lights, Mature Trees
    Details
    • Additional structures: Barn Mini
    • Parcel number: 490732103267000101
    • Special conditions: Cosmetics Needed,Defects/See Remarks,Estate,Sales Disclosure Supplements
    • Other equipment: Multiple Phone Lines
    • Horse amenities: None

    Construction

    Type & style
    • Home type: SingleFamily
    • Architectural style: Traditional
    • Property subtype: Residential, Single Family Residence
    Materials
    • Aluminum Siding
    • Foundation: Block
    Condition
    • New construction: No
    • Year built: 1910

    Utilities & green energy

    • Water: Municipal/City

    Community & HOA

    Community
    • Subdivision: Fletcher South Brookside
    HOA
    • Has HOA: No
    Location
    • Region: Indianapolis

    Financial & listing details

    • Price per square foot: $70/sqft
    • Tax assessed value: $177,500
    • Annual tax amount: $1,578
    • Date on market: 5/28/2024
    • Cumulative days on market: 3 days

    Price history

    DateEventPrice
    7/1/2024Sold$176,810-1.8%$70/sqft
    Source: MIBOR as distributed by MLS GRID #21974486 Report a problem
    5/30/2024Pending sale$180,000$72/sqft
    Source: MIBOR as distributed by MLS GRID #21974486 Report a problem
    5/28/2024Listed for sale$180,000-10%$72/sqft
    Source: MIBOR as distributed by MLS GRID #21974486 Report a problem
    5/3/2024Listing removed--
    Source: MIBOR as distributed by MLS GRID #21974486 Report a problem
    4/22/2024Pending sale$199,900$80/sqft
    Source: MIBOR as distributed by MLS GRID #21974486 Report a problem
    4/19/2024Listed for sale$199,900$80/sqft
    Source: MIBOR as distributed by MLS GRID #21974486 Report a problem

    Public tax history

    YearProperty taxesTax assessment
    2025$1,772 +6.6%$177,500 +16.2%
    2024$1,663 +5.4%$152,800 +1.9%
    2023$1,578 +15.1%$149,900 +8.3%
    2022$1,371 +26.9%$138,400 +13.1%
    2021$1,080 +77.1%$122,400 +14.4%
    2020$610 +23.8%$107,000 +31.3%
    2019$493 +11.2%$81,500 +10%
    2018$443 -2.1%$74,100 +4.4%
    2017$453 +14.4%$71,000 +6%
    2016$396 +10.4%$67,000 +10.6%
    2014$358 -27.8%$60,600 +1.3%
    2013$496 $59,800 -15.7%
    2012$496 $70,900 -4.4%
    2011-- $74,200
    2010$489 +11.4%$74,200
    2009$439 $74,200 +15.4%
    2007-- $64,300 -17.1%
    2006-- $77,600 +14.1%
    2005-- $68,000
    2004-- $68,000
    2003-- $68,000 +144.6%
    2002-- $27,800 +200.2%
    2001-- $9,260
    2000-- $9,260
    Find assessor info on the county website

    Neighborhood: Near Eastside

    Nearby schools

    GreatSchools rating
    Get a cash offer in 3 minutes
    Find out how much your home could sell for in as little as 3 minutes with a no-obligation cash offer.
    Estimated market value
    $185,600
    Get a cash offer in 3 minutes
    Find out how much your home could sell for in as little as 3 minutes with a no-obligation cash offer.
    Estimated market value
    $185,600