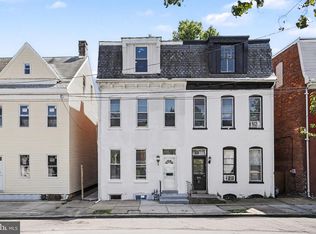
Investment Owners - Do not miss this chance to add a great property to your portfolio! This two unit is within the Central York School District and has plenty of room for potential income. The first floor tenant is a long term tenant and is currently on a month to month lease giving flexibility to the new owner. You cannot beat this location with it being within walking distance to the bus stop, shopping centers, Route 30 and I83. The property comes with brand new steps installed out back in August 2026. It also has a one car detached garage leading into a small rear yard. 1st Floor Tenants pay for Electric and Gas and the 2nd Floor Tenants pay for Electric, Gas and Trash. Come take a look at this great opportunity before it is off the market!
Pending
$199,900
1305 N George St, York, PA 17404
5beds
2,120sqft
Single Family Residence
Built in 1900
3,001 Square Feet Lot
$-- Zestimate®
$94/sqft
$-- HOA
What's special
- 17 days
- 288
- 8
Zillow last checked:
Listing updated:
Listed by:
Steven Beam 717-487-8328,
Century 21 Dale Realty Co. (717) 848-6163,
Co-Listing Agent: Jamie Larue Fair 717-873-2540,
Century 21 Dale Realty Co.
Source: Bright MLS,MLS#: PAYK2110174
Facts & features
Interior
Bedrooms & bathrooms
- Bedrooms: 5
- Bathrooms: 2
- Full bathrooms: 2
- Main level bathrooms: 1
- Main level bedrooms: 2
Basement
- Area: 0
Heating
- Baseboard, Natural Gas
Cooling
- None
Appliances
- Included: Gas Water Heater
- Laundry: In Basement
Features
- Ceiling Fan(s), Dining Area, Eat-in Kitchen
- Flooring: Hardwood, Carpet, Wood
- Doors: Storm Door(s)
- Basement: Unfinished
- Has fireplace: No
Interior area
- Total structure area: 2,120
- Total interior livable area: 2,120 sqft
- Finished area above ground: 2,120
- Finished area below ground: 0
Property
Parking
- Total spaces: 1
- Parking features: Garage Faces Rear, Detached, On Street
- Garage spaces: 1
- Has uncovered spaces: Yes
Accessibility
- Accessibility features: 2+ Access Exits
Features
- Levels: Three
- Stories: 3
- Patio & porch: Patio
- Exterior features: Sidewalks, Balcony
- Pool features: None
Lot
- Size: 3,001 Square Feet
- Features: Front Yard, Rear Yard
Details
- Additional structures: Above Grade, Below Grade
- Parcel number: 800000501420000000
- Zoning: NC/R
- Zoning description: Neighborhood Commercial/Residential
- Special conditions: Standard
Construction
Type & style
- Home type: SingleFamily
- Architectural style: Colonial
- Property subtype: Single Family Residence
- Attached to another structure: Yes
Materials
- Brick, Other
- Foundation: Brick/Mortar
- Roof: Other
Condition
- Very Good
- New construction: No
- Year built: 1900
Utilities & green energy
- Sewer: Public Sewer
- Water: Public
Community & HOA
Community
- Security: Carbon Monoxide Detector(s), Smoke Detector(s)
- Subdivision: North York
HOA
- Has HOA: No
Location
- Region: York
- Municipality: NORTH YORK BORO
Financial & listing details
- Price per square foot: $94/sqft
- Tax assessed value: $69,790
- Annual tax amount: $2,777
- Date on market: 8/19/2026
- Listing agreement: Exclusive Right To Sell
- Listing terms: Cash,Conventional
- Inclusions: 1st Floor Stove, Refrigerator, Microwave 2nd Floor Stove
- Exclusions: Tenants Personal Property
- Ownership: Fee Simple
- Total actual rent: 23340
- Road surface type: Paved
Estimated market value
Not available
Estimated sales range
Not available
Not available
Price history
| Date | Event | Price |
|---|---|---|
| 8/25/2026 | Pending sale | $199,900$94/sqft |
Source:  Bright MLS #PAYK2110174 Report a problem Bright MLS #PAYK2110174 Report a problem | ||
| 8/19/2026 | Listed for sale | $199,900+99.9%$94/sqft |
Source: Bright MLS #PAYK2110174 Report a problem | ||
| 11/12/2019 | Sold | $100,000$47/sqft |
Source: BHHS Homesale Realty #PAYK123288_17404 Report a problem | ||
| 9/4/2019 | Price change | $100,000+5.3%$47/sqft |
Source: Berkshire Hathaway HomeServices Homesale Realty #PAYK123288 Report a problem | ||
| 8/30/2019 | Pending sale | $95,000$45/sqft |
Source: Berkshire Hathaway HomeServices Homesale Realty #PAYK123288 Report a problem | ||
| 8/19/2019 | Listed for sale | $95,000+46.2%$45/sqft |
Source: Berkshire Hathaway HomeServices Homesale Realty #PAYK123288 Report a problem | ||
| 2/3/2003 | Sold | $65,000$31/sqft |
Source: Public Record Report a problem | ||
Public tax history
| Year | Property taxes | Tax assessment |
|---|---|---|
| 2026 | $2,675 +1.8% | $69,790 |
| 2025 | $2,627 +2.4% | $69,790 |
| 2024 | $2,566 | $69,790 |
| 2023 | $2,566 +7.4% | $69,790 |
| 2022 | $2,389 | $69,790 |
| 2021 | $2,389 | $69,790 |
| 2020 | $2,389 +1.5% | $69,790 |
| 2019 | $2,354 +1.7% | $69,790 |
| 2018 | $2,314 +151.9% | $69,790 |
| 2017 | $918 | $69,790 |
| 2016 | -- | $69,790 |
| 2015 | -- | $69,790 |
| 2014 | -- | $69,790 |
| 2013 | -- | $69,790 |
| 2012 | -- | $69,790 |
| 2011 | -- | $69,790 |
| 2010 | -- | $69,790 |
| 2009 | -- | $69,790 |
| 2008 | -- | $69,790 |
| 2007 | -- | $69,790 |
| 2006 | -- | $69,790 +9.4% |
| 2005 | -- | $63,770 -1.2% |
| 2004 | -- | $64,560 |
| 2003 | -- | $64,560 +1.2% |
| 2002 | -- | $63,770 |
| 2000 | -- | $63,770 |
| 1999 | -- | $63,770 |
Find assessor info on the county website
Monthly payment
Est. payment
Payment breakdown
Explore the cost of this home by adjusting the details. Changes won't be saved.Climate risks
Neighborhood: North York
Nearby schools
Schools provided by the listing agent
- Middle: Central York
- High: Central York
- District: Central York
Source: Bright MLS. This data may not be complete. We recommend contacting the local school district to confirm school assignments for this home.


Similar homes
- $220,0007 bd2 ba2.2k sqft306 W North St, York, PA 17401For Sale
 MLS ID #PAYK2110294, Ashley Bleacher, Howard Hanna Real Estate Services - Lancaster. Bright MLS
 - $203,9005 bd2 ba1.6k sqft818 E Market St, York, PA 17403For Sale
 MLS ID #PAYK2107098, CESAR CASTELLS DEL RIO, Keller Williams Elite. Bright MLS
 - $190,0004 bd2 ba1.8k sqft1221 W Poplar St, York, PA 17404For Sale
 MLS ID #PAYK2109036, Kettybel Velazquez-Diaz, Realty One Group Generations. Bright MLS
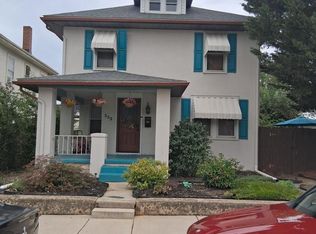
 - $214,9003 bd2 ba1.2k sqft553 Pacific Ave, York, PA 17404For Sale
 MLS ID #PAYK2109090, Ricardo J Estime, Coldwell Banker Realty. Bright MLS
 - $209,9005 bd1 ba2.4k sqft42 S Newberry St, York, PA 17401For SaleMLS ID #PAYK2110506, Martha Mitchell, Keller Williams Keystone Realty. Bright MLS
- $199,9005 bd2 ba1.7k sqft343 N Newberry St, York, PA 17401For SaleMLS ID #PAYK2108300, Jason Phillips, Coldwell Banker Realty. Bright MLS
- $179,9994 bd2 ba1.4k sqft326 Smith St, York, PA 17401For SaleMLS ID #PAYK2109102, Justin ASHBY, Keller Williams Elite. Bright MLS
- $199,9003 bd2 ba1.9k sqft143 S Belvidere Ave, York, PA 17401For SaleMLS ID #PAYK2108244, Mr. Nehemiah J Lindo, Realty One Group Alliance. Bright MLS
- $230,0003 bd1 ba1.1k sqft159 Woodland Ave, York, PA 17404For SaleMLS ID #PAYK2110424, Tony White, Berkshire Hathaway HomeServices Homesale Realty. Bright MLS
- $157,9004 bd2 ba2.5k sqft538 N Pershing Ave, York, PA 17404For SaleMLS ID #PAYK2084582, Ryan Lutz, Mylin Properties. Bright MLS
- $289,9003 bd2 ba1.4k sqft455 Madison Ave, York, PA 17404For SaleMLS ID #PAYK2110346, Nathan Krotzer, RE/MAX Pinnacle. Bright MLS
- $189,9004 bd2 ba1.6k sqft738 Edison St, York, PA 17403For SaleMLS ID #PAYK2103760, JOY DANIELS, Joy Daniels Real Estate Group, Ltd. Bright MLS
- $209,9003 bd1 ba1.4k sqft47 N Franklin St, York, PA 17403For SaleMLS ID #PAYK2103482, John MacDonald, Core Partners Realty LLC. Bright MLS
- $180,0003 bd2 ba1.5k sqft1582 W King St, York, PA 17404For SaleMLS ID #PAYK2110576, Tamra Peroni, Berkshire Hathaway HomeServices Homesale Realty. Bright MLS
- $237,9995 bd3 ba2.5k sqft500 Atlantic Ave, York, PA 17404For SaleMLS ID #PAYK2106676, OKSean J Johnson, Iron Valley Real Estate of Central PA. Bright MLS
- $174,9004 bd2 ba1.8k sqft527 S Duke St, York, PA 17401For SaleMLS ID #PAYK2110296, Susana Castillo, Coldwell Banker Realty. Bright MLS
- $219,9004 bd2 ba1.8k sqft142 W Jackson St, York, PA 17401For SaleMLS ID #PAYK2109680, Spencer Blake, Renaissance Realty Sales, LLC. Bright MLS
- $229,5004 bd2 ba1.7k sqft1121 W Poplar St, York, PA 17404For SaleMLS ID #PAYK2103586, Carlos Zapata, EXP Realty, LLC. Bright MLS
- $167,6704 bd2 ba1.3k sqft217 E King St, York, PA 17403For SaleMLS ID #PAYK2102724, Logan Chappel, JRHeller.com LLC. Bright MLS
- $179,5003 bd2 ba1.5k sqft875 E Prospect St, York, PA 17403For SaleMLS ID #PAYK2100968, Maria Rojas, Realty ONE Group Unlimited. Bright MLS
