Welcome to 1305 N Greenbriar Rd in Muncie, a beautifully transformed 3-bedroom, 2-bathroom home featuring a spacious open-concept floorplan designed for modern living. Every inch of this residence has been meticulously refreshed with high-end finishes, starting with durable luxury vinyl flooring that flows throughout the main living areas and new ceiling fans throughout. The kitchen boasts brand-new soft-close drawers and doors alongside all-new appliances. Just around the corner, a newly added mudroom and laundry room provides ideal daily utility and organizational space. The primary suite is a private retreat showcasing added closet space and a newly constructed en-suite bathroom complete with a custom walk-in shower. Two additional bedrooms feature fresh, plush new carpet, while both full bathrooms display stylish new tile. Abundant natural light brightens every room through newly installed windows. Outside, the exterior curb appeal stands out with fresh stone accents, a new front door, and a new garage door opening to an attached garage with a clean, epoxy-painted floor. Behind the scenes, this property offers ultimate peace of mind with complete mechanical and structural overhaul, including a fully re-wired electrical system, a brand-new HVAC system with both heater and A/C units and a new roof. This one won’t last long!
Active
$314,900
1305 N Greenbriar Rd, Muncie, IN 47304
3beds
1,622sqft
Single Family Residence
Built in 1960
0.25 Acres Lot
$-- Zestimate®
$--/sqft
$-- HOA
What's special
High-end finishesAll-new appliancesNew ceiling fansNew roofSpacious open-concept floorplanDurable luxury vinyl flooring
- 5 days
- 443
- 32
Zillow last checked:
Listing updated:
Listed by:
Ryan Orr Cell:765-744-9500,
RE/MAX Real Estate Groups
Source: IRMLS,MLS#: 202638028
Facts & features
Interior
Bedrooms & bathrooms
- Bedrooms: 3
- Bathrooms: 2
- Full bathrooms: 2
- Main level bedrooms: 3
Bedroom 1
- Level: Main
Bedroom 2
- Level: Main
Dining room
- Level: Main
- Area: 130
- Dimensions: 13 x 10
Kitchen
- Level: Main
- Area: 192
- Dimensions: 16 x 12
Living room
- Level: Main
- Area: 260
- Dimensions: 20 x 13
Heating
- Natural Gas, Forced Air
Cooling
- Central Air
Appliances
- Included: Dishwasher, Microwave, Refrigerator, Electric Range
Features
- Basement: Crawl Space
- Has fireplace: No
Interior area
- Total structure area: 1,622
- Total interior livable area: 1,622 sqft
- Finished area above ground: 1,622
- Finished area below ground: 0
Property
Parking
- Total spaces: 2
- Parking features: Attached
- Attached garage spaces: 2
Features
- Levels: One
- Stories: 1
Lot
- Size: 0.25 Acres
- Dimensions: 87x126
- Features: Level
Details
- Parcel number: 181107229011.000003
Construction
Type & style
- Home type: SingleFamily
- Property subtype: Single Family Residence
Materials
- Brick
Condition
- New construction: No
- Year built: 1960
Utilities & green energy
- Sewer: City
- Water: City
Community & HOA
Community
- Subdivision: Westbriar
Location
- Region: Muncie
Financial & listing details
- Tax assessed value: $162,700
- Annual tax amount: $3,372
- Date on market: 9/15/2026
Estimated market value
Not available
Estimated sales range
Not available
Not available
Price history
| Date | Event | Price |
|---|---|---|
| 9/15/2026 | Listed for sale | $314,900+1.9% |
Source:  IRMLS #202638028 Report a problem IRMLS #202638028 Report a problem | ||
| 8/27/2026 | Listing removed | $309,000 |
Source: IRMLS #202606130 Report a problem | ||
| 8/13/2026 | Listed for sale | $309,000 |
Source: IRMLS #202606130 Report a problem | ||
| 7/29/2026 | Pending sale | $309,000 |
Source: IRMLS #202606130 Report a problem | ||
| 2/26/2026 | Listed for sale | $309,000+356.1% |
Source: IRMLS #202606130 Report a problem | ||
| 11/27/2024 | Sold | $67,750-9.5% |
Source: IRMLS #202444340 Report a problem | ||
| 11/19/2024 | Pending sale | $74,900 |
Source: IRMLS #202444340 Report a problem | ||
| 11/15/2024 | Listed for sale | $74,900 |
Source: IRMLS #202444340 Report a problem | ||
Public tax history
| Year | Property taxes | Tax assessment |
|---|---|---|
| 2025 | $1,560 +10.6% | $162,700 +4.3% |
| 2024 | $1,411 +15.6% | $156,000 +10.6% |
| 2023 | $1,221 +15.7% | $141,100 +15.6% |
| 2022 | $1,055 +7.4% | $122,100 +15.7% |
| 2021 | $982 -1.9% | $105,500 +7.4% |
| 2020 | $1,001 -8.2% | $98,200 -1.9% |
| 2019 | $1,091 -1% | $100,100 -8.2% |
| 2018 | $1,102 -33.5% | $109,100 +9.8% |
| 2017 | $1,658 +56.4% | $99,400 +5% |
| 2016 | $1,060 -1% | $94,700 +0.4% |
| 2014 | $1,070 +17.5% | $94,300 +3.5% |
| 2013 | $911 -1.8% | $91,100 -1.8% |
| 2012 | $928 -3.1% | $92,800 -3.1% |
| 2011 | $958 +1.8% | $95,800 +1.8% |
| 2010 | $941 -9.9% | $94,100 -9.9% |
| 2009 | $1,044 -39.5% | $104,400 -0.1% |
| 2006 | $1,727 | $104,500 +11.1% |
| 2005 | -- | $94,100 |
Find assessor info on the county website
Monthly payment
Est. payment
Payment breakdown
Explore the cost of this home by adjusting the details. Changes won't be saved.Climate risks
Neighborhood: Westbrier
Nearby schools
Schools provided by the listing agent
- Elementary: Westview
- Middle: Northside
- High: Central
- District: Muncie Community Schools
Source: IRMLS. This data may not be complete. We recommend contacting the local school district to confirm school assignments for this home.
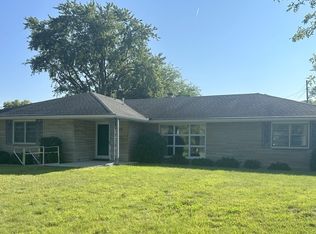
Similar homes
- $310,0003 bd2 ba2k sqft3609 W Moore Rd, Muncie, IN 47304Active
 MLS ID #22118445, Brad Taflinger, Taflinger Real Estate Group. MIBOR as distributed by MLS GRID
 - $239,9003 bd2 ba1.5k sqft3605 W Torquay Rd, Muncie, IN 47304Active
 MLS ID #22121970, Steve Slavin, Coldwell Banker Real Estate Group. MIBOR as distributed by MLS GRID
 - $250,0004 bd2 ba1.9k sqft3201 W Grace Ln, Muncie, IN 47304For Sale
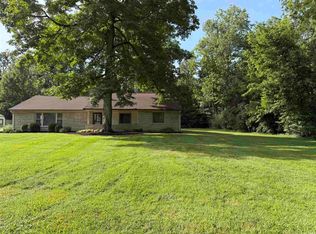 MLS ID #202637414, Annette Caldwell, RE/MAX Real Estate Groups. IRMLS
 - $265,0003 bd2 ba1.8k sqft611 N Kylewood Dr, Muncie, IN 47304For Sale
 MLS ID #202626543, Michael Lambert, Leading Home Realty. IRMLS
