What a GREAT house in a great location. Easy to get around Wichita. This home has so much to offer its new owner. This home features a 3 Bedrooms, 3 Bathrooms, a 2 Car garage and a Finished Basement with 2 Additional rooms. Beautiful Living Room, Nice kitchen with a Stove and a Refrigerator. Also you will love the Large family room with a Fireplace in the basement. Ceilings fans, Fresh Paint, and a Separate Laundry Room. Enjoyable Back Yard with a Shed. Come see this one
Pending
Price cut: $4.9K (8/30)
$245,000
1305 N Sheridan St, Wichita, KS 67203
3beds
1,946sqft
Single Family Onsite Built
Built in 1982
0.26 Acres Lot
$239,100 Zestimate®
$126/sqft
$-- HOA
What's special
- 61 days
- 432
- 10
Zillow last checked:
Listing updated:
Listed by:
Glenda Flores 316-519-1738,
Berkshire Hathaway PenFed Realty
Source: SCKMLS as distributed by MLS GRID,MLS#: 676453
Facts & features
Interior
Bedrooms & bathrooms
- Bedrooms: 3
- Bathrooms: 3
- Full bathrooms: 3
Primary bedroom
- Description: Wood Laminate
- Level: Main
- Area: 164.82
- Dimensions: 13.4 x 12.3
Bedroom
- Description: Wood Laminate
- Level: Main
- Area: 99.44
- Dimensions: 11.3 x 8.8
Bedroom
- Description: Wood Laminate
- Level: Main
- Area: 78.4
- Dimensions: 9.8 x 8
Bedroom
- Description: Wood Laminate
- Level: Basement
- Area: 138.24
- Dimensions: 10.8 x 12.8
Bedroom
- Description: Wood Laminate
- Level: Basement
- Area: 121.8
- Dimensions: 8.4 x 14.5
Bonus room
- Description: Wood Laminate
- Level: Main
- Area: 117
- Dimensions: 10 x 11.7
Kitchen
- Description: Wood Laminate
- Level: Main
- Area: 99
- Dimensions: 9 x 11
Laundry
- Description: Wood Laminate
- Level: Basement
- Area: 50
- Dimensions: 10 x 5
Living room
- Description: Wood Laminate
- Level: Main
- Area: 180
- Dimensions: 15 x 12
Recreation room
- Description: Wood Laminate
- Level: Basement
- Area: 403.2
- Dimensions: 36 x 11.2
Heating
- Forced Air, Natural Gas
Cooling
- Central Air, Electric
Appliances
- Included: Disposal, Refrigerator, Range
- Laundry: In Basement, Laundry Room, 220 equipment
Features
- Ceiling Fan(s)
- Windows: Window Coverings-All
- Basement: Finished
- Has fireplace: Yes
- Fireplace features: Free Standing, Wood Burning Stove
Interior area
- Total interior livable area: 1,946 sqft
- Finished area above ground: 1,024
- Finished area below ground: 922
Property
Parking
- Total spaces: 3
- Parking features: Attached, Garage Door Opener
- Garage spaces: 3
Features
- Levels: One
- Stories: 1
- Patio & porch: Covered
- Exterior features: Tennis Court(s)
- Fencing: Chain Link,Wood
Lot
- Size: 0.26 Acres
- Features: Standard
Details
- Additional structures: Storage
- Parcel number: 136130210102500
Construction
Type & style
- Home type: SingleFamily
- Architectural style: Ranch
- Property subtype: Single Family Onsite Built
Materials
- Frame w/Less than 50% Mas
- Foundation: Full, View Out
- Roof: Composition
Condition
- Year built: 1982
Utilities & green energy
- Sewer: Septic Tank
- Utilities for property: Sewer Available, Public
Community & HOA
Community
- Subdivision: GOW ACRES
HOA
- Has HOA: No
Location
- Region: Wichita
Financial & listing details
- Price per square foot: $126/sqft
- Annual tax amount: $2,077
- Date on market: 7/24/2026
- Cumulative days on market: 59 days
- Ownership: Individual
- Road surface type: Paved
Estimated market value
$239,100
$227,000 - $251,000
$1,906/mo
Price history
Price history is unavailable.
Public tax history
Tax history is unavailable.
Monthly payment
Est. payment
Payment breakdown
Explore the cost of this home by adjusting the details. Changes won't be saved.Climate risks
Neighborhood: La Placita Park
Nearby schools
Schools provided by the listing agent
- Elementary: Black
- Middle: Hadley
- High: North
Source: SCKMLS as distributed by MLS GRID. This data may not be complete. We recommend contacting the local school district to confirm school assignments for this home.

Similar homes
- $--4 bd1 ba1.5k sqft1128 N Custer Ave, Wichita, KS 67203Auction
 MLS ID #676503, Dave Brown, Berkshire Hathaway PenFed Realty. SCKMLS as distributed by MLS GRID
 - $225,0003 bd2 ba1.5k sqft2132 N McComas St, Wichita, KS 67203For Sale
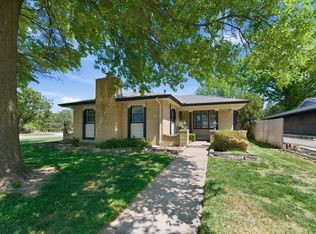 MLS ID #678647, Laura Mormando, Berkshire Hathaway PenFed Realty. SCKMLS as distributed by MLS GRID
 - $260,0003 bd4 ba1.8k sqft1406 N Lynnhurst Ave, Wichita, KS 67212For Sale
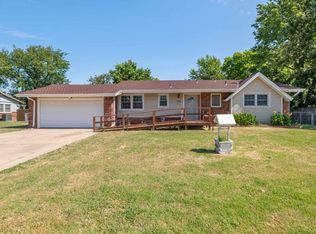 MLS ID #676237, Jennifer Masters, Berkshire Hathaway PenFed Realty. SCKMLS as distributed by MLS GRID
 - $290,0003 bd2 ba2.4k sqft1709 N Sedgwick Ave, Wichita, KS 67203For Sale
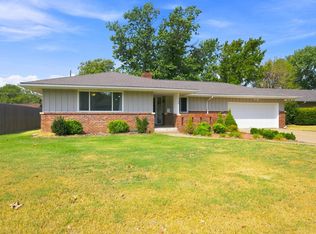 MLS ID #678329, Garrett Pepper, Berkshire Hathaway PenFed Realty. SCKMLS as distributed by MLS GRID
