Welcome to 1305 N Swope Dr — a beautifully renovated 3-bedroom, 2-bath home blending modern updates with classic comfort. Nestled on a quiet, tree-lined street, this stylish ranch boasts fresh exterior paint, mature landscaping, and a welcoming covered front porch.
Step inside to find a light-filled living room with gleaming hardwood floors and neutral gray tones throughout. The fully updated kitchen features white shaker-style cabinets, sleek black hardware, new countertops, stainless steel appliances, subway tile backsplash, and luxury vinyl plank flooring that flows seamlessly into the dining area.
Enjoy two remodeled bathrooms, including a walk-in tile shower with glass doors. The finished basement provides additional living space perfect for a second family room, home gym, or entertainment zone.
Other highlights include:
Spacious backyard with room to entertain
Updated lighting and fixtures throughout
Attached garage with extra storage
Move-in ready with tasteful, modern finishes
Located just minutes from shopping, dining, parks, and highway access.
Sold
Price Unknown
1305 N Swope Dr, Independence, MO 64056
3beds
2,254sqft
Single Family Residence
Built in 1950
8,712 Square Feet Lot
$273,200 Zestimate®
$--/sqft
$1,795 Estimated rent
Home value
$273,200
$246,000 - $306,000
$1,795/mo
Zestimate® history
Owner options
List your home for rent
$1,795/mo
Rent Zestimate®
Find your next renter with Zillow Rental Manager. Plus, with online applications, you can quickly screen prospective tenants – for free.
$1,795/mo
Rent Zestimate®
Refinance and save
Refinancing to a lower rate could help reduce your monthly payments and save thousands over the life of the loan.
Explore your selling options
Work with a Zillow partner agent
Leverage their expertise and Zillow's premium Showcase listings to get your home seen by more buyers.
Get startedList with your own agent
Get your home in front of millions of buyers by listing it on Zillow.
Learn how to do itSell it yourself
Take full control of how buyers see your home on Zillow by listing For Sale by Owner (FSBO).
List your homeWhat's special
Zillow last checked:
Listing updated:
Listed by:
Matthew Webb 816-799-8986,
Keller Williams Realty Partners Inc.
Bought with:
Tara Johnson, 2023046878
Integrity Group Real Estate
Source: Heartland MLS as distributed by MLS GRID,MLS#: 2564793
Facts & features
Interior
Bedrooms & bathrooms
- Bedrooms: 3
- Bathrooms: 2
- Full bathrooms: 2
Primary bedroom
- Level: Main
- Area: 110 Square Feet
- Dimensions: 10 x 11
Bedroom 2
- Level: Main
- Area: 144 Square Feet
- Dimensions: 12 x 12
Bedroom 3
- Level: Main
- Area: 110 Square Feet
- Dimensions: 10 x 11
Bathroom 1
- Features: Luxury Vinyl
- Level: Main
Bathroom 2
- Features: Luxury Vinyl
- Level: Main
Dining room
- Features: Luxury Vinyl
- Level: Main
- Area: 144 Square Feet
- Dimensions: 12 x 12
Kitchen
- Features: Luxury Vinyl
- Level: Main
- Area: 156 Square Feet
- Dimensions: 13 x 12
Living room
- Level: Main
- Area: 276 Square Feet
- Dimensions: 23 x 12
Recreation room
- Features: Luxury Vinyl
- Level: Basement
- Area: 288 Square Feet
- Dimensions: 24 x 12
Heating
- Natural Gas
Cooling
- Electric
Appliances
- Included: Dishwasher, Disposal, Built-In Electric Oven
- Laundry: Lower Level
Features
- Flooring: Luxury Vinyl, Wood
- Windows: Thermal Windows
- Basement: Concrete,Daylight,Finished
- Has fireplace: No
Interior area
- Total structure area: 2,254
- Total interior livable area: 2,254 sqft
- Finished area above ground: 1,329
- Finished area below ground: 925
Property
Parking
- Total spaces: 1
- Parking features: Attached
- Attached garage spaces: 1
Features
- Patio & porch: Patio
Lot
- Size: 8,712 Square Feet
- Dimensions: 70 x 125
Details
- Parcel number: 16410090700000000
Construction
Type & style
- Home type: SingleFamily
- Architectural style: Traditional
- Property subtype: Single Family Residence
Materials
- Board & Batten Siding
- Roof: Composition
Condition
- Year built: 1950
Utilities & green energy
- Sewer: Public Sewer
- Water: Public
Community & HOA
Community
- Subdivision: Far View Heights
HOA
- Has HOA: No
Location
- Region: Independence
Financial & listing details
- Tax assessed value: $140,180
- Annual tax amount: $3,150
- Date on market: 7/24/2025
- Listing terms: Cash,Conventional,FHA,VA Loan
- Ownership: Private
Price history
| Date | Event | Price |
|---|---|---|
| 8/22/2025 | Sold | -- |
Source:  Heartland MLS as distributed by MLS GRID #2564793 Report a problem Heartland MLS as distributed by MLS GRID #2564793 Report a problem | ||
| 7/26/2025 | Pending sale | $260,000$115/sqft |
Source: Heartland MLS as distributed by MLS GRID #2564793 Report a problem | ||
| 7/24/2025 | Listed for sale | $260,000+20.4%$115/sqft |
Source: Heartland MLS as distributed by MLS GRID #2564793 Report a problem | ||
| 4/15/2022 | Sold | -- |
Source: EXIT Realty solds #511961284479437857 Report a problem | ||
| 3/17/2022 | Pending sale | $216,000$96/sqft |
Source: Heartland MLS as distributed by MLS GRID #2369877 Report a problem | ||
| 3/15/2022 | Listed for sale | $216,000+49%$96/sqft |
Source: Heartland MLS as distributed by MLS GRID #2369877 Report a problem | ||
| 12/17/2021 | Sold | -- |
Source: Heartland MLS as distributed by MLS GRID #2357198 Report a problem | ||
| 12/7/2021 | Pending sale | $145,000$64/sqft |
Source: Heartland MLS as distributed by MLS GRID #2357198 Report a problem | ||
| 12/3/2021 | Listed for sale | $145,000+61.3%$64/sqft |
Source: Heartland MLS as distributed by MLS GRID #2357198 Report a problem | ||
| 6/20/2012 | Listing removed | $89,900$40/sqft |
Source: RE/MAX Heartland, REALTORS #1769538 Report a problem | ||
| 5/10/2012 | Price change | $89,900-5.3%$40/sqft |
Source: RE/MAX Heartland, REALTORS #1769538 Report a problem | ||
| 3/16/2012 | Listed for sale | $94,900$42/sqft |
Source: RE/MAX Heartland, REALTORS #1769538 Report a problem | ||
Public tax history
| Year | Property taxes | Tax assessment |
|---|---|---|
| 2025 | $2,173 -31.3% | $26,634 -33.2% |
| 2024 | $3,165 +0.5% | $39,858 |
| 2023 | $3,150 +88% | $39,858 +97.9% |
| 2022 | $1,676 +0% | $20,140 |
| 2021 | $1,675 +3.3% | $20,140 +4.7% |
| 2020 | $1,622 +1% | $19,235 |
| 2019 | $1,606 | $19,235 +14.9% |
| 2018 | $1,606 +11.2% | $16,741 |
| 2017 | $1,444 +15.2% | $16,741 +2.6% |
| 2016 | $1,254 +13% | $16,321 +12.6% |
| 2014 | $1,110 +1.5% | $14,492 |
| 2013 | $1,093 +0.1% | $14,492 |
| 2012 | $1,092 +1.4% | $14,492 |
| 2011 | $1,077 +0.4% | $14,492 |
| 2010 | $1,072 -2% | $14,492 |
| 2009 | $1,094 +0.2% | $14,492 -9% |
| 2008 | $1,092 -1.1% | $15,925 |
| 2007 | $1,104 +0.1% | $15,925 |
| 2006 | $1,103 +7.7% | $15,925 |
| 2005 | $1,024 +9.4% | $15,925 +9% |
| 2004 | $937 +11.9% | $14,611 |
| 2003 | $837 +0.8% | $14,611 +15% |
| 2002 | $830 +4% | $12,705 |
| 2001 | $798 | $12,705 |
Find assessor info on the county website
Neighborhood: Farview
Nearby homes
- $191,7003 bd1 ba1.2k sqft1303 N Swope Dr, Independence, MO 64056Off Market
- $184,7003 bd1 ba1.2k sqft1307 N Swope Dr, Independence, MO 64056Off Market
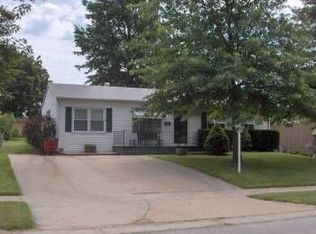
- $205,3003 bd2 ba1.2k sqft1301 N Swope Dr, Independence, MO 64056Off Market
- $178,4003 bd1 ba950 sqft1304 N Whitney Rd, Independence, MO 64056Off Market
- $196,9003 bd2 ba1.2k sqft1309 N Swope Dr, Independence, MO 64056Off Market
- $--2 bd3 ba2.3k sqft1302 N Whitney Rd, Independence, MO 64056Sold
- $182,4003 bd1 ba950 sqft1306 N Whitney Rd, Independence, MO 64056Off Market
- $200,5003 bd1 ba950 sqft1304 N Swope Dr, Independence, MO 64056Off Market
Nearby schools
GreatSchools rating
- 6/10Elm Grove Elementary SchoolGrades: K-4Distance: 0.2 mi
- 5/10Osage Trail Middle SchoolGrades: 7-8Distance: 4.2 mi
- 3/10Fort Osage High SchoolGrades: 9-12Distance: 4.1 mi
Schools provided by the listing agent
- Elementary: Elm Grove
- Middle: Osage Trail
- High: Fort Osage
Source: Heartland MLS as distributed by MLS GRID. This data may not be complete. We recommend contacting the local school district to confirm school assignments for this home.
Get a cash offer in 3 minutes
Find out how much your home could sell for in as little as 3 minutes with a no-obligation cash offer.
Estimated market value
$273,200
Get a cash offer in 3 minutes
Find out how much your home could sell for in as little as 3 minutes with a no-obligation cash offer.
Estimated market value
$273,200
- Missouri
- Jackson County
- Independence
- 64056
- Farview
- 1305 N Swope Dr
Nearby cities
Nearby neighborhoods
Nearby zip codes
Other Independence Topics
