Skip main navigation
Sold for $347,000
  • $347,000

    1305 N William Tell Cir, Payson, AZ 85541

    2beds
    1,056sqft
    SingleFamily
    Built in 1979
    6,098 Square Feet Lot
    $350,800 Zestimate®
    $329/sqft
    $1,617 Estimated rent

    Home value

    $350,800

    $305,000 - $400,000

    $1,617/mo

    Zestimate® history
    Loading
    Loading...

    Owner options

    List your home for rent

    $1,617/mo

    Rent Zestimate®

    Find your next renter with Zillow Rental Manager. Plus, with online applications, you can quickly screen prospective tenants – for free.

    Learn more

    $1,617/mo

    Rent Zestimate®

    Refinance and save

    $2,044/mo

    Est. payment

    Refinancing to a lower rate could help reduce your monthly payments and save thousands over the life of the loan.

    See today's rates

    $2,044/mo

    Est. payment

    Explore your selling options

    Work with a Zillow partner agent

    Leverage their expertise and Zillow's premium Showcase listings to get your home seen by more buyers.

    Get started

    List with your own agent

    Get your home in front of millions of buyers by listing it on Zillow.

    Learn how to do it

    Sell it yourself

    Take full control of how buyers see your home on Zillow by listing For Sale by Owner (FSBO).

    List your home

    What's special

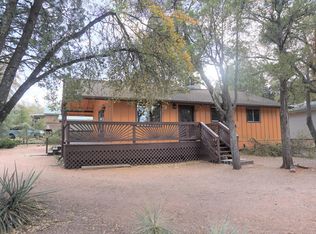
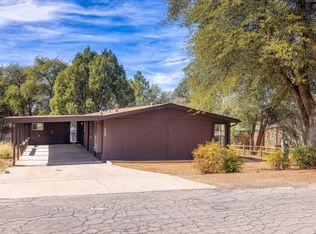
    Affordable Site built home in Payson! This 2BDRM/2BA/1CG has 1056sf in addition too, a large mudroom and screened-in back room. Large living room with wood stove and dining room is off the kitchen. Washer & Dryer are included and is located in kitchen area. Master Bedroom has bedroom set included, and Master bathroom has shower. Spacious second bedroom and guest bathroom has tub/shower combo. Big mud room is off the oversize one car garage. Roomy back yard is completely fenced and circular driveway out front. Nice sized covered front porch!

    Facts & features

    Interior

    Bedrooms & bathrooms
    • Bedrooms: 2
    • Bathrooms: 2
    • Full bathrooms: 1
    • 3/4 bathrooms: 1
    Heating
    • Other
    Cooling
    • Central
    Appliances
    • Laundry: Dryer, Washer, In Kitchen
    Features
    • Master Main Floor
    Interior area
    • Total interior livable area: 1,056 sqft

    Property

    Parking
    • Total spaces: 1
    • Parking features: Garage - Detached
    Features
    • Exterior features: Other
    Lot
    • Size: 6,098 sqft
    Details
    • Parcel number: 30269049

    Construction

    Type & style
    • Home type: SingleFamily
    Materials
    • steel
    • Roof: Shake / Shingle
    Condition
    • Year built: 1979

    Community & neighborhood

    Location
    • Region: Payson

    HOA & financial

    HOA
    • Has HOA: Yes
    • HOA fee: $23 monthly

    Other

    Other facts
    • Style: Single Level, Ranch
    • Cooling: Electric Refrig., Central
    • Construction: Wood Frame
    • Dining Room: Kitchen-Dining Combo
    • Exterior Features: Landscaped, Patio, Dog Run, Screened Porch/Deck
    • Floor Covering: Carpeting, Vinyl
    • Property Features: Chain Link
    • Fireplace/Woodstove: Fireplace, In Living Room
    • Heating: Forced Air, Electric
    • Kitchen Features: Electric Range
    • Owner May Sell/Terms: Cash, Conventional, FHA, VA
    • Garage/Carport: Attached, Garage Only
    • Possession: At Close of Escrow
    • Roof: Asphalt/Comp Shingle
    • Utilities Available: Cable TV/Satellite, Trash, Telephone, Electricity, Town of Payson Water, Sewer Hooked In
    • Lot/Street Improvem.: Blacktop Street, Gravel Street, Concrete Street
    • Water Heater: Electric
    • Floor Type: Wood
    • Other Rooms: Mud Room
    • List Type: Exclusive ARS
    • Source of SqFt: Assessor
    • Fireplace/Stove: Yes
    • Interior Features: Master Main Floor
    • Laundry: Dryer, Washer, In Kitchen
    • Apx SqFt Range: 1001 - 1250
    • Siding: Vinyl
    • Sub Code: Payson North U4A
    • Status: Pending
    • Assessor's Parcel #: 049
    • Legal Description: LOT 49, PAYSON NORTH UNIT FOUR A, PLAT 479NE1/4 SEC 34 T11N R10E=0.14AC

    Price history

    DateEventPrice
    9/18/2025Sold$347,000+15.7%$329/sqft
    Source: Public Record Report a problem
    2/13/2023Listing removed$299,900$284/sqft
    Source: CAAR #87846 Report a problem
    1/16/2023Price change$299,900-4.8%$284/sqft
    Source: CAAR #87846 Report a problem
    12/28/2022Listed for sale$315,000+75.5%$298/sqft
    Source: CAAR #87846 Report a problem
    3/27/2020Sold$179,500+2.6%$170/sqft
    Source: Public Record Report a problem
    2/22/2020Pending sale$175,000$166/sqft
    Source: REALTY ONE GROUP #81934 Report a problem
    2/20/2020Listed for sale$175,000$166/sqft
    Source: REALTY ONE GROUP #81934 Report a problem

    Public tax history

    YearProperty taxesTax assessment
    2026$1,562 +4%$26,249 -2.3%
    2025$1,502 +3.6%$26,871 +2.3%
    2024$1,450 +3.4%$26,277
    2023$1,402 +6.3%--
    2022$1,318 +4.5%--
    2021$1,261 +10.3%--
    2019$1,143 +7.5%--
    2018$1,063 +3%--
    2017$1,032 --
    2016$1,032 +8.2%--
    2015$954 --
    2014-- --
    2013-- $9,094 -13.4%
    2012-- $10,498 -5.6%
    2011-- $11,119 -22.2%
    2010-- $14,296
    2009-- --
    2008$1,072 --
    2007-- --
    2006$1,037 --
    2005-- --
    2004-- --
    2003-- --
    2002-- --

    Find assessor info on the county website

    Neighborhood: 85541

    Nearby schools

    GreatSchools rating
    Get pre-qualified for a loan
    At Zillow Home Loans, we can pre-qualify you in as little as 5 minutes with no impact to your credit score.

    An equal housing lender. NMLS #10287.