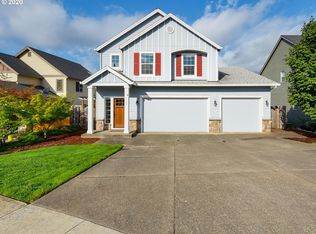
Welcome to this two-story home in the desirable Cascadia Ridge neighborhood. Offering 2037 square feet of thoughtfully designed living space, this home features 4 bedrooms, 3 full bathrooms, a 2-car garage, situated on .22 acre lot. Step inside to a welcoming entry where you'll find a flex room as an office, complete with French Door, a closet, and easy access to a nearby main-level bathroom. Continue into the sought-after full bathroom on the main level, conveniently for multigenerational living. The floor plan opens into the great room living space, featuring rich LVP throughout the kitchen, dining, and living areas. The kitchen is designed for both everyday living and entertaining with granite countertops, stainless steel appliances, an island, and a pantry. Flowing seamlessly into the dining and living room, you'll enjoy abundant natural light from expansive windows, a cozy fireplace, and direct access to the spacious deck overlooking the terrace view and backyard. Upstairs, the spacious primary suite features breathtaking views, a walk-in closet, and an en suite bathroom with a step-in shower & soaking tub. Two additional bedrooms, each offering large windows and closets. A versatile upstairs family room provides additional living space and features access to its own private deck. The laundry room offers added convenience with a utility sink, and the hall bathroom completes the upstairs. Outside, enjoy year-round outdoor living, a fully fenced large backyard, patio pavers, and ample space for entertaining, gardening, or gathering around the fire pit. This thoughtfully designed home combines functional living spaces, comfortable finishes, and an ideal location. This sale is subject to bank approval for a short sale.
Active
$450,000
1305 NE Cooper Ln, Estacada, OR 97023
4beds
2,037sqft
Residential, Single Family Residence
Built in 2010
9,583 Square Feet Lot
$-- Zestimate®
$221/sqft
$38/mo HOA
What's special
Cozy fireplaceYear-round outdoor livingFully fenced large backyardPatio paversWalk-in closetGreat room living spaceStainless steel appliances
- 2 days |
- 380 |
- 45 |
Likely to sell faster than
Zillow last checked:
Listing updated:
Listed by:
Michele Montoya 503-453-7242,
MORE Realty
Source: RMLS (OR),MLS#: 262392569
Loading...
Facts & features
Interior
Bedrooms & bathrooms
- Bedrooms: 4
- Bathrooms: 3
- Full bathrooms: 3
- Main level bathrooms: 1
Rooms
- Room types: Office, Entry, Laundry, Bedroom 2, Bedroom 3, Dining Room, Family Room, Kitchen, Living Room, Primary Bedroom
Primary bedroom
- Features: Double Sinks, Soaking Tub, Suite, Vaulted Ceiling, Walkin Closet, Walkin Shower, Wallto Wall Carpet
- Level: Upper
- Area: 195
- Dimensions: 15 x 13
Bedroom 2
- Features: Closet, Wallto Wall Carpet
- Level: Upper
- Area: 156
- Dimensions: 12 x 13
Bedroom 3
- Features: Closet, Wallto Wall Carpet
- Level: Upper
- Area: 143
- Dimensions: 11 x 13
Dining room
- Features: Deck, Great Room, Laminate Flooring
- Level: Main
- Area: 144
- Dimensions: 9 x 16
Family room
- Features: Deck, Vaulted Ceiling, Wallto Wall Carpet
- Level: Upper
- Area: 140
- Dimensions: 10 x 14
Kitchen
- Features: Deck, Great Room, Island, Pantry, Granite, Laminate Flooring
- Level: Main
- Area: 154
- Width: 14
Living room
- Features: Deck, Fireplace, Great Room, Laminate Flooring
- Level: Main
- Area: 224
- Dimensions: 16 x 14
Office
- Features: Closet, Vaulted Ceiling, Wallto Wall Carpet
- Level: Main
- Area: 168
- Dimensions: 14 x 12
Heating
- Forced Air, Fireplace(s)
Cooling
- Heat Pump
Appliances
- Included: Dishwasher, Disposal, Free-Standing Range, Microwave, Plumbed For Ice Maker, Stainless Steel Appliance(s), Electric Water Heater
- Laundry: Laundry Room
Features
- Ceiling Fan(s), Granite, Soaking Tub, Vaulted Ceiling(s), Closet, Built-in Features, Sink, Great Room, Kitchen Island, Pantry, Double Vanity, Suite, Walk-In Closet(s), Walkin Shower
- Flooring: Laminate, Wall to Wall Carpet, Vinyl
- Windows: Double Pane Windows, Vinyl Frames
- Basement: Crawl Space
- Number of fireplaces: 1
- Fireplace features: Electric
Interior area
- Total structure area: 2,037
- Total interior livable area: 2,037 sqft
Property
Parking
- Total spaces: 2
- Parking features: Driveway, On Street, Attached
- Attached garage spaces: 2
- Has uncovered spaces: Yes
Accessibility
- Accessibility features: Garage On Main, Accessibility
Features
- Levels: Two
- Stories: 2
- Patio & porch: Deck, Patio, Porch
- Exterior features: Fire Pit, Yard
- Fencing: Fenced
- Has view: Yes
- View description: Territorial
Lot
- Size: 9,583 Square Feet
- Features: Gentle Sloping, SqFt 7000 to 9999
Details
- Parcel number: 05018480
Construction
Type & style
- Home type: SingleFamily
- Architectural style: Traditional
- Property subtype: Residential, Single Family Residence
Materials
- Board & Batten Siding, Cement Siding, Stone
- Foundation: Concrete Perimeter
- Roof: Composition
Condition
- Resale
- New construction: No
- Year built: 2010
Utilities & green energy
- Sewer: Public Sewer
- Water: Public
Community & HOA
Community
- Security: None
- Subdivision: Cascadia Ridge
HOA
- Has HOA: Yes
- Amenities included: Commons, Management
- HOA fee: $38 monthly
Location
- Region: Estacada
Financial & listing details
- Price per square foot: $221/sqft
- Tax assessed value: $486,136
- Annual tax amount: $4,426
- Date on market: 7/6/2026
- Listing terms: Cash,Conventional,FHA,VA Loan
- Road surface type: Paved
Estimated market value
Not available
Estimated sales range
Not available
Not available
Price history
| Date | Event | Price |
|---|---|---|
| 7/7/2026 | Listed for sale | $450,000+5.4%$221/sqft |
Source: | ||
| 10/5/2020 | Sold | $427,000+2.9%$210/sqft |
Source: | ||
| 8/24/2020 | Pending sale | $415,000$204/sqft |
Source: Redfin #20470940 Report a problem | ||
| 8/20/2020 | Listed for sale | $415,000+18.6%$204/sqft |
Source: Redfin #20470940 Report a problem | ||
| 2/9/2018 | Sold | $349,900-2.8%$172/sqft |
Source: | ||
| 1/9/2018 | Pending sale | $359,900$177/sqft |
Source: John L Scott Real Estate #17512707 Report a problem | ||
| 11/4/2017 | Listed for sale | $359,900+18%$177/sqft |
Source: John L Scott Real Estate #17512707 Report a problem | ||
| 2/1/2016 | Sold | $305,000+2%$150/sqft |
Source: | ||
| 12/13/2015 | Pending sale | $299,000$147/sqft |
Source: Realty Trust Group, Inc. #15457581 Report a problem | ||
| 11/30/2015 | Price change | $299,000-3.2%$147/sqft |
Source: Realty Trust Group, Inc. #15457581 Report a problem | ||
| 11/9/2015 | Listed for sale | $309,000+34.3%$152/sqft |
Source: Realty Trust Group, Inc. #15457581 Report a problem | ||
| 12/30/2010 | Sold | $230,000$113/sqft |
Source: Public Record Report a problem | ||
Public tax history
| Year | Property taxes | Tax assessment |
|---|---|---|
| 2025 | $4,426 -3.7% | $301,868 +3% |
| 2024 | $4,597 +2.3% | $293,076 +3% |
| 2023 | $4,494 +2.8% | $284,540 +3% |
| 2022 | $4,371 +2.7% | $276,253 +3% |
| 2021 | $4,257 +3.8% | $268,207 +3% |
| 2020 | $4,099 +1.5% | $260,396 +3% |
| 2019 | $4,040 +2.3% | $252,812 +3% |
| 2018 | $3,948 +7.7% | $245,449 +3% |
| 2017 | $3,667 -2.1% | $238,300 +3% |
| 2016 | $3,747 | $231,359 +3% |
| 2015 | $3,747 +3.5% | $224,620 +3% |
| 2014 | $3,620 +13.1% | $218,078 +8.7% |
| 2013 | $3,201 -7.2% | $200,536 -5.3% |
| 2012 | $3,449 +2.1% | $211,726 +3% |
| 2011 | $3,380 +246.2% | $205,559 +249.1% |
| 2010 | $976 +3.3% | $58,880 +3% |
| 2009 | $945 -19.8% | $57,165 -21.7% |
| 2008 | $1,179 +85% | $72,970 +84% |
| 2007 | $637 | $39,650 |
Find assessor info on the county website
Monthly payment
Est. payment$--/mo
Payment breakdown
Explore the cost of this home by adjusting the details. Changes won't be saved.All calculations are estimates and provided by Zillow, Inc. for informational purposes only. Actual amounts may vary.
HOA fees may include property taxes on listings classified as Co-Ops. Contact the listing agent and/or owner for fee details.
Mortgage interest rates are dependent on a number of factors, including credit score, down payment, and repayment length. Interest rate data provided by Zillow Group Marketplace, Inc. as of 1/1/1970 from various mortgage lenders with which we have lead or other similar arrangements; the Estimated Payment is an average of those rates.
See how much you could borrow to make a competitive offer.
Climate risks
Neighborhood: 97023
Nearby schools
GreatSchools rating
- 6/10River Mill Elementary SchoolGrades: K-5Distance: 0.4 mi
- 3/10Estacada Junior High SchoolGrades: 6-8Distance: 0.6 mi
- 4/10Estacada High SchoolGrades: 9-12Distance: 0.2 mi
Schools provided by the listing agent
- Elementary: River Mill
- Middle: Estacada
- High: Estacada
Source: RMLS (OR). This data may not be complete. We recommend contacting the local school district to confirm school assignments for this home.
A local agent can set up tours, give advice and negotiate with sellers.
- Oregon
- Clackamas County
- Estacada
- 97023
- 1305 NE Cooper Ln