Skip main navigation
Sold
  • Price Unknown

    1305 NE Offshore Ct, Blue Springs, MO 64014

    4beds
    3,116sqft
    Single Family Residence
    Built in 1988
    0.27 Acres Lot
    $390,000 Zestimate®
    $--/sqft
    $3,548 Estimated rent

    Home value

    $390,000

    $355,000 - $429,000

    $3,548/mo

    Zestimate® history
    Loading
    Loading...

    Owner options

    List your home for rent

    $3,548/mo

    Rent Zestimate®

    Find your next renter with Zillow Rental Manager. Plus, with online applications, you can quickly screen prospective tenants – for free.

    Learn more

    $3,548/mo

    Rent Zestimate®

    Refinance and save

    $806/mo

    Est. payment

    Refinancing to a lower rate could help reduce your monthly payments and save thousands over the life of the loan.

    See today's rates

    $806/mo

    Est. payment

    Explore your selling options

    Work with a Zillow partner agent

    Leverage their expertise and Zillow's premium Showcase listings to get your home seen by more buyers.

    Get started

    List with your own agent

    Get your home in front of millions of buyers by listing it on Zillow.

    Learn how to do it

    Sell it yourself

    Take full control of how buyers see your home on Zillow by listing For Sale by Owner (FSBO).

    List your home

    What's special

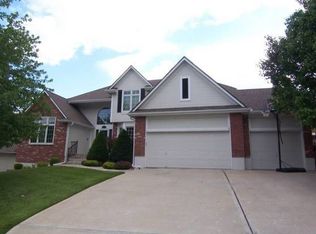
    You’re looking at the original Model House of Waterfield. If you’re drawn to ornate woodwork, spiral staircases, or marble floors, this is the perfect place for you! The most significant renovations have been completed in the past five years, including the roof, gutters, siding, windows, and more. What are you waiting for? Go for it!

    Zillow last checked:

    Listing updated:

    Listed by:

    Brad Harris 816-721-3622,

    Real Broker, LLC

    Bought with:

    Cheryl Beal, 2011009373

    ReeceNichols - Lees Summit

    Source: Heartland MLS as distributed by MLS GRID,MLS#: 2622144MLS Logo

    Facts & features

    Interior

    Bedrooms & bathrooms
    • Bedrooms: 4
    • Bathrooms: 5
    • Full bathrooms: 4
    • 1/2 bathrooms: 1
    Bedroom 1
    • Features: All Drapes/Curtains, Carpet
    • Level: Upper
    Bedroom 2
    • Features: Carpet, Ceiling Fan(s)
    • Level: Upper
    Bedroom 3
    • Features: Carpet, Ceiling Fan(s)
    • Level: Upper
    Bedroom 4
    • Features: Carpet, Ceiling Fan(s)
    • Level: Upper
    Bathroom 1
    • Features: Ceramic Tiles, Double Vanity
    • Level: Lower
    Bathroom 2
    • Level: Upper
    Bathroom 3
    • Features: Linoleum
    • Level: Lower
    Basement
    • Features: Carpet, Fireplace
    • Level: Lower
    Den
    • Features: All Carpet
    • Level: Main
    Dining room
    • Features: All Carpet
    • Level: Main
    Family room
    • Features: Carpet
    • Level: Lower
    Half bath
    • Level: Main
    Kitchen
    • Features: Ceiling Fan(s), Kitchen Island
    • Level: Main
    Laundry
    • Level: Main
    Living room
    • Features: All Drapes/Curtains, Built-in Features, Carpet, Fireplace
    • Level: Main
    Heating
    • Natural Gas
    Cooling
    • Attic Fan, Electric
    Appliances
    • Included: Cooktop, Dishwasher, Disposal, Dryer, Microwave, Refrigerator, Washer
    • Laundry: Main Level, Off The Kitchen
    Features
    • Cedar Closet, Ceiling Fan(s), Kitchen Island, Vaulted Ceiling(s), Walk-In Closet(s)
    • Flooring: Carpet, Luxury Vinyl
    • Doors: Storm Door(s)
    • Windows: Skylight(s), Thermal Windows
    • Basement: Concrete,Finished,Interior Entry,Sump Pump
    • Number of fireplaces: 2
    • Fireplace features: Basement, Living Room, Fireplace Equip, Fireplace Screen
    Interior area
    • Total structure area: 3,116
    • Total interior livable area: 3,116 sqft
    • Finished area above ground: 2,741
    • Finished area below ground: 375

    Property

    Parking
    • Total spaces: 2
    • Parking features: Attached, Garage Door Opener, Garage Faces Front
    • Attached garage spaces: 2
    Features
    • Patio & porch: Deck
    • Spa features: Bath
    • Fencing: Partial
    Lot
    • Size: 0.27 Acres
    • Dimensions: 110 x 138 x 53 x 153
    • Features: City Limits, City Lot, Cul-De-Sac
    Details
    • Additional structures: None
    • Parcel number: 36240040200000000
    • Special conditions: Standard

    Construction

    Type & style
    • Home type: SingleFamily
    • Architectural style: Colonial
    • Property subtype: Single Family Residence
    Materials
    • Wood Siding
    • Roof: Composition
    Condition
    • Year built: 1988

    Utilities & green energy

    • Sewer: Public Sewer
    • Water: Public

    Community & HOA

    Community
    • Subdivision: Waterfield
    HOA
    • Has HOA: Yes
    • Amenities included: Other, Play Area, Pool
    • Services included: No Amenities
    • HOA fee: $806 annually
    • HOA name: First Service Residentail
    Location
    • Region: Blue Springs

    Financial & listing details

    • Tax assessed value: $328,900
    • Annual tax amount: $5,118
    • Date on market: 6/4/2026
    • Listing terms: Cash,Conventional,FHA,VA Loan
    • Ownership: Private
    • Road surface type: Paved

    Price history

    DateEventPrice
    8/4/2026Sold--
    Source: Heartland MLS as distributed by MLS GRID #2622144 Report a problem
    6/29/2026Pending sale$375,000$120/sqft
    Source: Heartland MLS as distributed by MLS GRID #2622144 Report a problem
    6/25/2026Price change$375,000-5.8%$120/sqft
    Source: Heartland MLS as distributed by MLS GRID #2622144 Report a problem
    6/11/2026Listed for sale$398,000$128/sqft
    Source: Heartland MLS as distributed by MLS GRID #2622144 Report a problem
    6/7/2026Pending sale$398,000$128/sqft
    Source: Heartland MLS as distributed by MLS GRID #2622144 Report a problem
    6/4/2026Listed for sale$398,000$128/sqft
    Source: Heartland MLS as distributed by MLS GRID #2622144 Report a problem

    Public tax history

    YearProperty taxesTax assessment
    2025$5,118 +15.4%$62,491 +15%
    2024$4,433 +2%$54,340
    2023$4,348 -10%$54,340 +1.8%
    2022$4,834 +0.1%$53,391
    2021$4,829 +16.8%$53,391 +14.9%
    2020$4,134 +3.4%$46,482
    2019$3,996 $46,482 +9.4%
    2018$3,996 +2.9%$42,473
    2017$3,884 +7.9%$42,473 +4.9%
    2016$3,601 +4.5%$40,470 +4.7%
    2014$3,445 +0.5%$38,662
    2013$3,427 +0.1%$38,662
    2012$3,424 +0.3%$38,662
    2011$3,413 +1.8%$38,662
    2010$3,352 -5.7%$38,662
    2009$3,554 +1.8%$38,662 -6%
    2008$3,490 +8.6%$41,129
    2007$3,214 +0%$41,129 +9%
    2006$3,212 +7.9%$37,733
    2005$2,976 -0.2%$37,733 +9%
    2004$2,981 +14.3%$34,618
    2003$2,607 +5.3%$34,618 +6%
    2002$2,476 +0.1%$32,658
    2001$2,473 $32,658
    Find assessor info on the county website

    Neighborhood: 64014

    Nearby schools

    GreatSchools rating
    Schools provided by the listing agent
    • Elementary: Lucy Franklin
    • Middle: Brittany Hill
    • High: Blue Springs

    Source: Heartland MLS as distributed by MLS GRID. This data may not be complete. We recommend contacting the local school district to confirm school assignments for this home.

    Get a cash offer in 3 minutes
    Find out how much your home could sell for in as little as 3 minutes with a no-obligation cash offer.
    Estimated market value

    $390,000

    Get a cash offer in 3 minutes
    Find out how much your home could sell for in as little as 3 minutes with a no-obligation cash offer.
    Estimated market value

    $390,000