Welcome to 1305 Quail Walk Dr, where modern elegance meets everyday comfort. This beautifully updated home features freshly painted kitchen cabinets, quartz countertops, a stylish modern backsplash, and sleek stainless steel appliances. New luxury vinyl plank flooring flows throughout the home and is complemented by updated lighting and decorative spindles that enhance the contemporary feel.
The primary bathroom has been transformed into a spa-like retreat, featuring a double-sink vanity, floor-to-ceiling tiled shower, and a stylish barn door for added privacy. The spacious primary suite also includes a striking accent wall and dual closets offering ample storage.
Each bedroom provides generous space, while the hall bathroom has been refreshed with an updated vanity and new flooring. The exterior has also been recently painted in today’s modern color palette, giving the home a fresh and inviting curb appeal.
The finished lower level is perfect for entertaining, with a walk-out leading to a new back deck, fire pit, and expansive patio area—ideal for relaxing evenings or hosting guests.
Thoughtfully updated throughout, this move-in-ready home blends style, comfort, and functionality. Conveniently located in the Quail Walk Subdivision, close to shopping, dining, and major highways.
Sold
Price Unknown
1305 NE Quail Walk Dr, Blue Springs, MO 64014
3beds
1,828sqft
Single Family Residence
Built in 1992
10,254 Square Feet Lot
$339,400 Zestimate®
$--/sqft
$2,095 Estimated rent
Home value
$339,400
$309,000 - $373,000
$2,095/mo
Zestimate® history
Owner options
List your home for rent
$2,095/mo
Rent Zestimate®
Find your next renter with Zillow Rental Manager. Plus, with online applications, you can quickly screen prospective tenants – for free.
$2,095/mo
Rent Zestimate®
Refinance and save
$100/mo
Est. payment
Refinancing to a lower rate could help reduce your monthly payments and save thousands over the life of the loan.
$100/mo
Est. payment
Explore your selling options
Work with a Zillow partner agent
Leverage their expertise and Zillow's premium Showcase listings to get your home seen by more buyers.
Get startedList with your own agent
Get your home in front of millions of buyers by listing it on Zillow.
Learn how to do itSell it yourself
Take full control of how buyers see your home on Zillow by listing For Sale by Owner (FSBO).
List your homeWhat's special
Quartz countertopsUpdated lightingStylish modern backsplashStylish barn doorSpacious primary suiteSleek stainless steel appliancesDouble-sink vanity
Zillow last checked:
Listing updated:
Listed by:
Joanna Mispagel 913-620-3419,
ReeceNichols- Leawood Town Center,
Rob Ellerman Team 816-304-4434,
ReeceNichols - Lees Summit
Bought with:
Paul Kolenda, 2024022516
Keller Williams Platinum Prtnr
Source: Heartland MLS as distributed by MLS GRID,MLS#: 2605268
Facts & features
Interior
Bedrooms & bathrooms
- Bedrooms: 3
- Bathrooms: 3
- Full bathrooms: 2
- 1/2 bathrooms: 1
Primary bedroom
- Features: Ceiling Fan(s), Luxury Vinyl
- Level: First
Bedroom 2
- Features: Ceiling Fan(s), Luxury Vinyl
- Level: First
Bedroom 3
- Features: Ceiling Fan(s), Luxury Vinyl
- Level: First
Primary bathroom
- Features: Ceramic Tiles, Double Vanity, Luxury Vinyl, Shower Only
- Level: First
Bathroom 1
- Features: Ceramic Tiles, Shower Over Tub
- Level: First
Great room
- Features: Luxury Vinyl
- Level: First
Half bath
- Features: Luxury Vinyl
- Level: Lower
Kitchen
- Features: Luxury Vinyl, Quartz Counter
- Level: First
Heating
- Forced Air
Cooling
- Electric
Appliances
- Included: Dishwasher, Microwave, Free-Standing Electric Oven
- Laundry: In Kitchen, Laundry Room
Features
- Ceiling Fan(s), Painted Cabinets, Vaulted Ceiling(s), Walk-In Closet(s)
- Flooring: Carpet, Luxury Vinyl, Tile
- Basement: Finished,Interior Entry,Walk-Out Access
- Number of fireplaces: 1
Interior area
- Total structure area: 1,828
- Total interior livable area: 1,828 sqft
- Finished area above ground: 1,318
- Finished area below ground: 510
Property
Parking
- Total spaces: 2
- Parking features: Attached, Garage Door Opener, Garage Faces Front
- Attached garage spaces: 2
Features
- Patio & porch: Deck, Porch
- Fencing: Wood
Lot
- Size: 10,254 Square Feet
- Features: City Limits
Details
- Parcel number: 36210053500000000
Construction
Type & style
- Home type: SingleFamily
- Architectural style: Traditional
- Property subtype: Single Family Residence
Materials
- Board & Batten Siding
- Roof: Composition
Condition
- Year built: 1992
Utilities & green energy
- Sewer: Public Sewer
- Water: Public
Community & HOA
Community
- Security: Smoke Detector(s)
- Subdivision: Quail Walk
HOA
- Has HOA: Yes
- HOA fee: $100 annually
- HOA name: Quail Walk HOA
Location
- Region: Blue Springs
Financial & listing details
- Tax assessed value: $240,690
- Annual tax amount: $3,746
- Date on market: 3/6/2026
- Listing terms: Cash,Conventional,FHA,VA Loan
- Exclusions: Fireplace
- Ownership: Private
- Road surface type: Paved
Price history
| Date | Event | Price |
|---|---|---|
| 4/9/2026 | Sold | -- |
Source:  Heartland MLS as distributed by MLS GRID #2605268 Report a problem Heartland MLS as distributed by MLS GRID #2605268 Report a problem | ||
| 3/16/2026 | Pending sale | $338,500$185/sqft |
Source: Heartland MLS as distributed by MLS GRID #2605268 Report a problem | ||
| 3/13/2026 | Listed for sale | $338,500$185/sqft |
Source: Heartland MLS as distributed by MLS GRID #2605268 Report a problem | ||
| 3/6/2026 | Pending sale | $338,500$185/sqft |
Source: Heartland MLS as distributed by MLS GRID #2605268 Report a problem | ||
| 3/6/2026 | Listed for sale | $338,500+1%$185/sqft |
Source: Heartland MLS as distributed by MLS GRID #2605268 Report a problem | ||
| 8/14/2025 | Listing removed | $335,000$183/sqft |
Source:  ReeceNichols Real Estate #2566713 Report a problem ReeceNichols Real Estate #2566713 Report a problem | ||
| 8/13/2025 | Listed for sale | $335,000$183/sqft |
Source: Heartland MLS as distributed by MLS GRID #2566713 Report a problem | ||
| 8/11/2025 | Pending sale | $335,000$183/sqft |
Source: Heartland MLS as distributed by MLS GRID #2566713 Report a problem | ||
| 8/6/2025 | Listed for sale | $335,000+26.4%$183/sqft |
Source: Heartland MLS as distributed by MLS GRID #2566713 Report a problem | ||
| 10/15/2021 | Sold | -- |
Source: Heartland MLS as distributed by MLS GRID #2340676 Report a problem | ||
| 9/1/2021 | Pending sale | $265,000$145/sqft |
Source: Heartland MLS as distributed by MLS GRID #2340676 Report a problem | ||
| 8/23/2021 | Listed for sale | $265,000+33.5%$145/sqft |
Source: Heartland MLS as distributed by MLS GRID #2340676 Report a problem | ||
| 4/30/2019 | Sold | -- |
Source: Heartland MLS as distributed by MLS GRID #45001_2156666 Report a problem | ||
| 4/4/2019 | Pending sale | $198,500$109/sqft |
Source: ReeceNichols Blue Springs #2156666 Report a problem | ||
| 4/4/2019 | Listed for sale | $198,500+41.9%$109/sqft |
Source: ReeceNichols Blue Springs #2156666 Report a problem | ||
| 4/16/2014 | Sold | -- |
Source: Agent Provided Report a problem | ||
| 3/18/2014 | Pending sale | $139,900$77/sqft |
Source: Northland Partners LLC #1871366 Report a problem | ||
| 3/12/2014 | Listed for sale | $139,900+55.6%$77/sqft |
Source: Northland Partners LLC #1871366 Report a problem | ||
| 7/13/2013 | Sold | -- |
Source: Agent Provided Report a problem | ||
| 5/1/2013 | Price change | $89,900-10%$49/sqft |
Source: Realty Platinum Professionals, Inc. #1813991 Report a problem | ||
| 2/26/2013 | Price change | $99,900-13.1%$55/sqft |
Source: Realty Platinum Professionals, Inc. #1813991 Report a problem | ||
| 1/31/2013 | Listed for sale | $114,900$63/sqft |
Source: Realty Platinum Professionals, Inc. #1813991 Report a problem | ||
| 12/28/2012 | Sold | -- |
Source: Public Record Report a problem | ||
| 3/17/2005 | Sold | -- |
Source: Agent Provided Report a problem | ||
| 3/18/1999 | Sold | -- |
Source: Agent Provided Report a problem | ||
Public tax history
| Year | Property taxes | Tax assessment |
|---|---|---|
| 2025 | $3,745 -1.2% | $45,731 -1.6% |
| 2024 | $3,792 +2% | $46,486 |
| 2023 | $3,720 +18.8% | $46,486 +34.4% |
| 2022 | $3,131 +0.1% | $34,580 |
| 2021 | $3,128 +16.8% | $34,580 +14.9% |
| 2020 | $2,677 +3.4% | $30,103 |
| 2019 | $2,588 | $30,103 +14.9% |
| 2018 | $2,588 +8% | $26,199 |
| 2017 | $2,396 +7.8% | $26,199 +4.9% |
| 2016 | $2,223 +9.9% | $24,985 +10.1% |
| 2014 | $2,023 +0.5% | $22,697 |
| 2013 | $2,012 +0.1% | $22,697 |
| 2012 | $2,010 -13.7% | $22,697 |
| 2011 | $2,328 +18.3% | $22,697 |
| 2010 | $1,968 -5.7% | $22,697 |
| 2009 | $2,086 +1.8% | $22,697 -6% |
| 2008 | $2,049 -0.4% | $24,146 |
| 2007 | $2,057 +0% | $24,146 |
| 2006 | $2,056 +6.9% | $24,146 |
| 2005 | $1,922 -0.2% | $24,146 +8% |
| 2004 | $1,925 +24% | $22,358 |
| 2003 | $1,552 +5.3% | $22,358 +15% |
| 2002 | $1,474 +1.1% | $19,441 |
| 2001 | $1,458 | $19,441 |
Find assessor info on the county website
Neighborhood: 64014
Nearby homes
- $345,8003 bd2 ba1.9k sqft1307 NE Quail Walk Dr, Blue Springs, MO 64014Off Market
- $333,7003 bd2 ba1.7k sqft1303 NE Quail Walk Dr, Blue Springs, MO 64014Off Market
- $458,3005 bd5 ba3k sqft1337 NE Tara Cir, Blue Springs, MO 64014Off Market
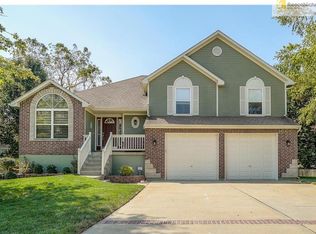
- $349,4003 bd2 ba1.9k sqft1301 NE Quail Walk Dr, Blue Springs, MO 64014Off Market
- $457,6004 bd5 ba3.3k sqft1333 NE Tara Cir, Blue Springs, MO 64014Off Market
- $307,5003 bd2 ba1.3k sqft1309 NE Quail Walk Dr, Blue Springs, MO 64014Off Market
- $472,2006 bd3 ba3.7k sqft1341 NE Tara Cir, Blue Springs, MO 64014Off Market
- $437,3005 bd4 ba3.1k sqft1329 NE Tara Cir, Blue Springs, MO 64014Off Market
Nearby schools
GreatSchools rating
- 7/10Lucy Franklin Elementary SchoolGrades: K-5Distance: 0.8 mi
- 7/10Brittany Hill Middle SchoolGrades: 6-8Distance: 1 mi
- 8/10Blue Springs High SchoolGrades: 9-12Distance: 2.6 mi
Schools provided by the listing agent
- Elementary: Lucy Franklin
- Middle: Brittany Hill
- High: Blue Springs
Source: Heartland MLS as distributed by MLS GRID. This data may not be complete. We recommend contacting the local school district to confirm school assignments for this home.
Get a cash offer in 3 minutes
Find out how much your home could sell for in as little as 3 minutes with a no-obligation cash offer.
Estimated market value
$339,400
Get a cash offer in 3 minutes
Find out how much your home could sell for in as little as 3 minutes with a no-obligation cash offer.
Estimated market value
$339,400
- Missouri
- Jackson County
- Blue Springs
- 64014
- 1305 NE Quail Walk Dr
Nearby cities
Nearby zip codes
Other Blue Springs Topics
