Back by popular demand, the Franklin reverse 1.5-story by Patriot Homes is ready to move in! This plan is well-loved for
its abundance of character, large bedrooms & exceptional use of space. Past its charming farmhouse elevation & through
the double front doors, enter a light-filled foyer compliments of the 14-foot-high ceiling, transom windows & dazzling
chandelier. White oak hardwood floors extend from the entry thru-out the main level living area accentuating the
Franklin’s spacious yet comfortable layout. Arguably the heart of this home, the open great room & kitchen provide a
warm, welcoming space for gathering with friends & family or a cozy, relaxing spot to settle in & binge watch your
favorite show. Classic design elements in the great room include a gas fireplace, built-in cabinets & large windows
overlooking a 12X16 composite covered deck. The kitchen comes well-equipped with custom shaker style cabinets, gas
cooktop, granite counter tops, wall oven & microwave, walk-in pantry, an expansive island & large breakfast nook with
ample seating for dining. A private entrance off the great room gives way to a beautiful master bedroom complete with
tray ceilings. The epitome of luxury & style, the master bathroom boasts a free-standing tub & expanded shower with
dual showerheads, transom lighting while functionality & storage await in the spacious walk-in closet featuring three
season storage & direct laundry room access. Just off the entry is a secondary bedroom with vaulted ceilings & an ensuite
bathroom with flexibility to serve as a guest suite, study, or hobby room. An open staircase leads to the finished lower
level complete with a recreation & game room, wet bar, two additional bedrooms, full bathroom, unfinished storage
space, and walkout access to a covered patio. Home sits on a quiet cul-de-sac street with a beautiful view of trees and
greenspace.
Sold
Price Unknown
1305 NW 106th Ter, Kansas City, MO 64155
4beds
3,011sqft
Single Family Residence
Built in ----
9,750 Square Feet Lot
$749,800 Zestimate®
$--/sqft
$3,313 Estimated rent
Home value
$749,800
$675,000 - $832,000
$3,313/mo
Zestimate® history
Owner options
List your home for rent
$3,313/mo
Rent Zestimate®
Find your next renter with Zillow Rental Manager. Plus, with online applications, you can quickly screen prospective tenants – for free.
$3,313/mo
Rent Zestimate®
Refinance and save
$600/mo
Est. payment
Refinancing to a lower rate could help reduce your monthly payments and save thousands over the life of the loan.
$600/mo
Est. payment
Explore your selling options
Work with a Zillow partner agent
Leverage their expertise and Zillow's premium Showcase listings to get your home seen by more buyers.
Get startedList with your own agent
Get your home in front of millions of buyers by listing it on Zillow.
Learn how to do itSell it yourself
Take full control of how buyers see your home on Zillow by listing For Sale by Owner (FSBO).
List your homeWhat's special
Zillow last checked:
Listing updated:
Listed by:
Sherri Cole 816-935-9809,
ReeceNichols-KCN,
Sara Stucker 816-694-9992,
ReeceNichols-KCN
Bought with:
Tyler Rasmussen, 2021003486
EXP Realty LLC
Source: Heartland MLS as distributed by MLS GRID,MLS#: 2544902
Facts & features
Interior
Bedrooms & bathrooms
- Bedrooms: 4
- Bathrooms: 3
- Full bathrooms: 3
Primary bedroom
- Features: Carpet, Walk-In Closet(s)
- Level: First
Bedroom 2
- Features: Carpet, Walk-In Closet(s)
- Level: First
Bedroom 3
- Features: Carpet, Walk-In Closet(s)
- Level: Lower
Bedroom 4
- Features: Carpet, Walk-In Closet(s)
- Level: Lower
Primary bathroom
- Features: Ceramic Tiles, Double Vanity, Separate Shower And Tub
- Level: First
Bathroom 2
- Features: Ceramic Tiles, Shower Over Tub
- Level: First
Bathroom 3
- Features: Ceramic Tiles, Shower Over Tub
- Level: Lower
Breakfast room
- Level: First
Family room
- Features: Carpet, Wet Bar
- Level: Lower
Great room
- Features: Built-in Features, Ceiling Fan(s), Fireplace, Wood Floor
- Level: First
Kitchen
- Features: Granite Counters, Kitchen Island, Pantry
- Level: First
Laundry
- Features: Ceramic Tiles
- Level: First
Heating
- Forced Air, Heatpump/Gas
Cooling
- Electric, Heat Pump
Appliances
- Included: Cooktop, Dishwasher, Disposal, Exhaust Fan, Humidifier, Microwave, Built-In Oven, Stainless Steel Appliance(s)
- Laundry: Laundry Room, Main Level
Features
- Ceiling Fan(s), Custom Cabinets, Kitchen Island, Painted Cabinets, Pantry, Vaulted Ceiling(s), Walk-In Closet(s), Wet Bar
- Flooring: Carpet, Tile, Wood
- Windows: Thermal Windows
- Basement: Basement BR,Finished,Full,Walk-Out Access
- Number of fireplaces: 1
- Fireplace features: Gas, Great Room
Interior area
- Total structure area: 3,011
- Total interior livable area: 3,011 sqft
- Finished area above ground: 1,845
- Finished area below ground: 1,166
Property
Parking
- Total spaces: 3
- Parking features: Attached, Garage Faces Front
- Attached garage spaces: 3
Features
- Patio & porch: Covered, Patio
Lot
- Size: 9,750 Square Feet
- Features: Cul-De-Sac
Details
- Parcel number: 098110004050.00
Construction
Type & style
- Home type: SingleFamily
- Architectural style: Traditional
- Property subtype: Single Family Residence
Materials
- Stone & Frame
- Roof: Composition
Condition
- Under Construction
- New construction: Yes
Details
- Builder model: Franklin
- Builder name: Patriot Homes Inc
Utilities & green energy
- Sewer: Public Sewer
- Water: Public
Community & HOA
Community
- Security: Smoke Detector(s)
- Subdivision: Cadence
HOA
- Has HOA: Yes
- Amenities included: Pool, Trail(s)
- HOA fee: $600 annually
Location
- Region: Kansas City
Financial & listing details
- Annual tax amount: $11,380
- Date on market: 4/23/2025
- Listing terms: Cash,Conventional,FHA,VA Loan
- Ownership: Private
- Road surface type: Paved
Price history
| Date | Event | Price |
|---|---|---|
| 9/17/2025 | Sold | -- |
Source:  Heartland MLS as distributed by MLS GRID #2544902 Report a problem Heartland MLS as distributed by MLS GRID #2544902 Report a problem | ||
| 10/25/2024 | Listed for sale | $743,535$247/sqft |
Source: Heartland MLS as distributed by MLS GRID #2516985 Report a problem | ||
Public tax history
Tax history is unavailable.
Neighborhood: Outer Gashland
Nearby homes
- $--4 bd3 ba2.8k sqft1309 NW 106th Ter, Kansas City, MO 64155Sold

- $--4 bd4 ba2.6k sqft10622 N Mulberry St, Kansas City, MO 64155Sold
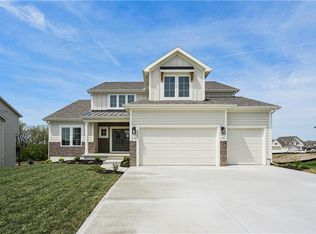
- $756,8004 bd4 ba2.6k sqft10622 N Mulberry St, Kansas City, MO 64155Off Market
- $--5 bd4 ba2.9k sqft10618 N Mulberry St, Kansas City, MO 64155Sold

- $--5 bd5 ba3.9k sqft1304 NW 106th Ter, Kansas City, MO 64155Sold
- $9,310-- bd-- ba-- sqft10640 N Mulberry St, Kansas City, MO 64155Off Market
- $--5 bd5 ba3.3k sqft1316 NW 106th Ter, Kansas City, MO 64155Sold
- $--5 bd5 ba3.5k sqft1308 NW 106th Ter, Kansas City, MO 64155Sold
Nearby schools
GreatSchools rating
- 9/10Nashua Elementary SchoolGrades: PK-5Distance: 1.4 mi
- 6/10New Mark Middle SchoolGrades: 7-8Distance: 1.2 mi
- 9/10Staley High SchoolGrades: 9-12Distance: 2.8 mi
Schools provided by the listing agent
- Elementary: Nashua
- Middle: New Mark
- High: Staley High School
Source: Heartland MLS as distributed by MLS GRID. This data may not be complete. We recommend contacting the local school district to confirm school assignments for this home.
Get a cash offer in 3 minutes
Find out how much your home could sell for in as little as 3 minutes with a no-obligation cash offer.
Estimated market value
$749,800
Get a cash offer in 3 minutes
Find out how much your home could sell for in as little as 3 minutes with a no-obligation cash offer.
Estimated market value
$749,800
- Missouri
- Clay County
- Kansas City
- 64155
- Outer Gashland
- 1305 NW 106th Ter
Nearby cities
Nearby neighborhoods
Nearby zip codes
Other Kansas City Topics
