Discover your dream home in the vibrant heart of Waukee's Stratford Crossing neighborhood. This like-new ranch home is ideally located within walking distance of Waukee Northwest High School, Waukee North Middle School, Triumph Park, and the tranquil Raccoon River Valley Trail. This home features four generously sized bedrooms, two on the main floor and two in the basement, and three elegantly designed bathrooms, combining modern elegance with unparalleled comfort. At the core of this home, the kitchen stands out with its expansive walk-in pantry and sleek design, opening up to a cozy and inviting living area. The living room flows seamlessly outdoors onto a covered deck overlooking a fully fenced backyard. The first-floor master suite invites relaxation with a luxurious en suite bathroom and a spacious walk-in closet. A standout feature of this property is the finished basement, which includes a sophisticated wet bar and ample space for entertainment. The basement extends further to a walkout covered patio, enhancing the home's charm by blending indoor comfort with outdoor living. For eligible veterans, an additional financial benefit is the assumable VA loan at 4.75%, offering a unique opportunity for cost-effective homeownership in a sought-after location. Additionally, seller is willing to provide a home warranty for extra peace of mind! This home is also listed for rent. Click here for more info. https://app.tenantturner.com/qualify/1305-se-bennington-dr?p=Company
Sold for $455,000
$455,000
1305 NW Bennington Dr, Waukee, IA 50263
4beds
1,584sqft
Single Family Residence
Built in 2021
9,583 Square Feet Lot
$454,100 Zestimate®
$287/sqft
$2,409 Estimated rent
Home value
$454,100
$431,000 - $477,000
$2,409/mo
Zestimate® history
Owner options
List your home for rent
$2,409/mo
Rent Zestimate®
Find your next renter with Zillow Rental Manager. Plus, with online applications, you can quickly screen prospective tenants – for free.
$2,409/mo
Rent Zestimate®
Refinance and save
$2,643/mo
Est. payment
Refinancing to a lower rate could help reduce your monthly payments and save thousands over the life of the loan.
$2,643/mo
Est. payment
Explore your selling options
Work with a Zillow partner agent
Leverage their expertise and Zillow's premium Showcase listings to get your home seen by more buyers.
Get startedList with your own agent
Get your home in front of millions of buyers by listing it on Zillow.
Learn how to do itSell it yourself
Take full control of how buyers see your home on Zillow by listing For Sale by Owner (FSBO).
List your homeWhat's special
Zillow last checked:
Listing updated:
Listed by:
Guns, Matthew (515)966-5478,
WB Realty Company
Bought with:
Jeff Kovach
LPT Realty, LLC
Source: DMMLS,MLS#: 694453 Originating MLS: Des Moines Area Association of REALTORS
Originating MLS: Des Moines Area Association of REALTORSFacts & features
Interior
Bedrooms & bathrooms
- Bedrooms: 4
- Bathrooms: 3
- Full bathrooms: 2
- 3/4 bathrooms: 1
- Main level bedrooms: 2
Heating
- Forced Air, Gas, Natural Gas
Cooling
- Central Air
Appliances
- Included: Dishwasher, Microwave, Refrigerator, Stove
- Laundry: Main Level
Features
- Wet Bar, Dining Area
- Flooring: Carpet, Tile
- Basement: Finished,Walk-Out Access
- Number of fireplaces: 1
- Fireplace features: Gas, Vented
Interior area
- Total structure area: 1,584
- Total interior livable area: 1,584 sqft
- Finished area below ground: 990
Property
Parking
- Total spaces: 3
- Parking features: Attached, Garage, Three Car Garage
- Attached garage spaces: 3
Features
- Patio & porch: Covered, Deck, Patio
- Exterior features: Deck, Fully Fenced, Patio
- Fencing: Wood,Full
Lot
- Size: 9,583 Square Feet
- Features: Rectangular Lot
Details
- Parcel number: 1229255003
- Zoning: Res
Construction
Type & style
- Home type: SingleFamily
- Architectural style: Ranch
- Property subtype: Single Family Residence
Materials
- Stone, Vinyl Siding
- Foundation: Poured
- Roof: Asphalt,Shingle
Condition
- Year built: 2021
Details
- Builder name: Summit Homes
Utilities & green energy
- Sewer: Public Sewer
- Water: Public
Community & HOA
HOA
- Has HOA: Yes
- HOA fee: $200 annually
- HOA name: Stratford Crossing HOA
- Second HOA name: Landmark Development
- Second HOA phone: 515-986-5994
Location
- Region: Waukee
Financial & listing details
- Price per square foot: $287/sqft
- Tax assessed value: $460,900
- Annual tax amount: $3,834
- Date on market: 5/2/2024
- Cumulative days on market: 170 days
- Listing terms: Cash,Conventional,FHA,VA Loan
- Road surface type: Concrete
Price history
| Date | Event | Price |
|---|---|---|
| 9/4/2024 | Sold | $455,000-1.1%$287/sqft |
Source:  DMMLS #694453 Report a problem DMMLS #694453 Report a problem | ||
| 7/26/2024 | Pending sale | $460,000$290/sqft |
Source: DMMLS #694453 Report a problem | ||
| 7/24/2024 | Listing removed | -- |
Source: Zillow Rentals Report a problem | ||
| 7/17/2024 | Price change | $460,000-3.2%$290/sqft |
Source: DMMLS #694453 Report a problem | ||
| 7/4/2024 | Listed for rent | $2,695$2/sqft |
Source: Zillow Rentals Report a problem | ||
| 6/18/2024 | Price change | $475,000-1%$300/sqft |
Source: DMMLS #694453 Report a problem | ||
| 6/1/2024 | Price change | $480,000-1.6%$303/sqft |
Source: DMMLS #694453 Report a problem | ||
| 5/2/2024 | Price change | $488,000-1%$308/sqft |
Source: DMMLS #694453 Report a problem | ||
| 2/28/2024 | Price change | $493,000-1.4%$311/sqft |
Source: DMMLS #688560 Report a problem | ||
| 2/1/2024 | Price change | $500,000+0%$316/sqft |
Source: DMMLS #688560 Report a problem | ||
| 10/28/2023 | Price change | $499,999-3.2%$316/sqft |
Source: DMMLS #680453 Report a problem | ||
| 9/16/2023 | Price change | $516,400-0.7%$326/sqft |
Source: DMMLS #680453 Report a problem | ||
| 8/18/2023 | Listed for sale | $519,900+4%$328/sqft |
Source: DMMLS #680453 Report a problem | ||
| 10/19/2022 | Sold | $500,000$316/sqft |
Source: DMMLS #648859 Report a problem | ||
| 9/13/2022 | Pending sale | $500,000$316/sqft |
Source: DMMLS #648859 Report a problem | ||
| 8/28/2022 | Price change | $500,000-3.8%$316/sqft |
Source: DMMLS #648859 Report a problem | ||
| 8/11/2022 | Price change | $519,950-1%$328/sqft |
Source: DMMLS #648859 Report a problem | ||
| 4/4/2022 | Price change | $524,950+4%$331/sqft |
Source: DMMLS #648859 Report a problem | ||
| 1/15/2022 | Listed for sale | $504,950$319/sqft |
Source:  Summit Homes KC Report a problem Summit Homes KC Report a problem | ||
Public tax history
| Year | Property taxes | Tax assessment |
|---|---|---|
| 2025 | -- | $460,900 -2.9% |
| 2024 | -- | $474,600 |
| 2023 | $3,834 +47825% | $474,600 +140.5% |
| 2022 | $8 | $197,330 +49232.5% |
| 2021 | $8 | $400 |
Find assessor info on the county website
Neighborhood: 50263
Nearby homes
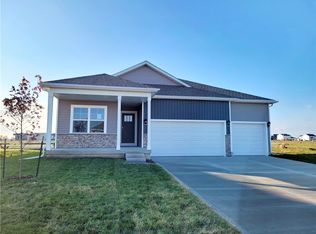
- $464,9904 bd4 ba1.9k sqft1320 NW Brandywine Ln, Waukee, IA 50263Sold
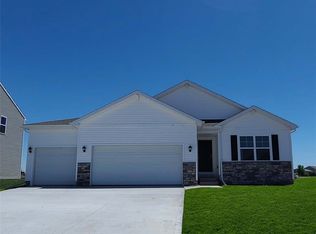
- $389,9904 bd4 ba1.4k sqft1330 NW Brandywine Ln, Waukee, IA 50263Sold
- $489,7004 bd4 ba2.3k sqft1295 NW Bennington Dr, Waukee, IA 50263Off Market
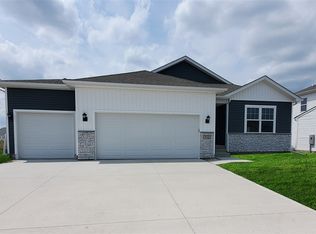
- $379,9904 bd4 ba1.4k sqft1310 NW Brandywine Ln, Waukee, IA 50263Sold
- $493,7005 bd4 ba2.1k sqft1315 NW Bennington Dr, Waukee, IA 50263Off Market
- $474,9904 bd4 ba1.9k sqft1340 NW Brandywine Ln, Waukee, IA 50263Sold
- $498,8005 bd4 ba1.7k sqft1280 NW Brandywine Ln, Waukee, IA 50263Off Market
- $519,9005 bd5 ba2.3k sqft1325 NW Bennington Dr, Waukee, IA 50263Sold
Nearby schools
GreatSchools rating
- 6/10Radiant ElementaryGrades: K-5Distance: 3 mi
- 7/10Trailridge SchoolGrades: 6-7Distance: 0.4 mi
- 8/10Northwest High SchoolGrades: 10-12Distance: 0.7 mi
Schools provided by the listing agent
- District: Waukee
Source: DMMLS. This data may not be complete. We recommend contacting the local school district to confirm school assignments for this home.


Get pre-qualified for a loan
At Zillow Home Loans, we can pre-qualify you in as little as 5 minutes with no impact to your credit score.An equal housing lender. NMLS #10287.
Sell for more on Zillow
Get a Zillow Showcase℠ listing at no additional cost and you could sell for .
$454,100
2% more
+$9,082
With Zillow Showcase(estimated)
$463,182
- Iowa
- Dallas County
- Waukee
- 50263
- 1305 NW Bennington Dr
Nearby cities
Nearby zip codes
Other Waukee Topics
