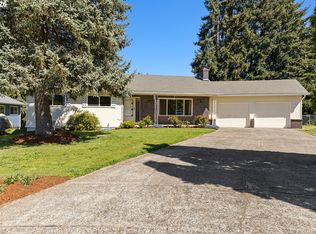
Remodeled/Updated split-level home with open concept layout. New exterior-grade paint in a charcoal tone will enhance the curb appeal for years and contrast beautifully with the established colorful landscaping. New Trex deck, stairs and railing welcome you into the home. In 2022, a major remodel created an open concept living room with large windows that provide natural light and a wood fireplace, dining room and kitchen area with LVP flooring. The kitchen is a showstopper, and entertainers delight with blue cabinets that provide tons of storage, quartz countertop, 6½’ X 12’ island, SS appliances, and backsplash is custom made tiles from Spain. Main level features three bedrooms and two fully updated bathrooms. Downstairs includes a fourth bedroom, half bath, laundry room and a second living space with a fireplace—great for guests, a home office, or hobbies. A door leads to an oversized two car garage with attached 3rd bay. The RV/boat storage was converted to an extra tall workshop but could be converted back. A door in the kitchen leads to a covered deck with new Trex decking, fenced yard, outdoor barbecue and parklike terraced backyard--perfect stage for a green thumb. No HOA. Located near I-5, Vancouver Lake and the heart of Hazel Dell and Felida, this home offers everyday convenience in a desirable location. Request a list of updates and schedule a showing today. Make this your new home!
21 days
|
1,074
|
110
|
Likely to sell faster than
Zillow last checked:
Listing updated:
Listed by:
Debbie Russell503-867-4210,
MORE Realty
Source: RMLS (OR),MLS#: 581444499
Facts & features
Interior
Bedrooms & bathrooms
Bedrooms: 4
Bathrooms: 3
Full bathrooms: 2
Partial bathrooms: 1
Main level bathrooms: 2
Rooms
Room types: Bedroom 4, Bedroom 2, Bedroom 3, Dining Room, Family Room, Kitchen, Living Room, Primary Bedroom
Features: Builtin Range, Builtin Refrigerator, Dishwasher, Disposal, Exterior Entry, Island, Living Room Dining Room Combo, Quartz
Level: Main
Living room
Features: Fireplace, Living Room Dining Room Combo
Level: Main
Heating
Mini Split, Fireplace(s)
Cooling
Has cooling: Yes
Appliances
Included: Built In Oven, Built-In Range, Built-In Refrigerator, Dishwasher, Disposal, Plumbed For Ice Maker, Stainless Steel Appliance(s), Washer/Dryer, Electric Water Heater
Features
Ceiling Fan(s), Quartz, Bathtub With Shower, Sink, Closet, Closet Organizer, Kitchen Island, Living Room Dining Room Combo, Double Closet, Double Vanity, Walk-In Closet(s), Cook Island, Tile
Explore the cost of this home by adjusting the details. Changes won't be saved.
Principal & interest
$1,547
Mortgage insurance
$0
Property taxes
$170
Home insurance
$105
HOA fees
$0
Utilities
Not included
All calculations are estimates and provided by Zillow, Inc. for informational purposes only. Actual amounts may vary.
HOA fees may include property taxes on listings classified as Co-Ops. Contact the listing agent and/or owner for fee details.
Mortgage interest rates are dependent on a number of factors, including credit score, down payment, and repayment length. Interest rate data provided by Zillow Group Marketplace, Inc. as of 1/1/1970 from various mortgage lenders with which we have lead or other similar arrangements; the Estimated Payment is an average of those rates.
See how much you could borrow to make a competitive offer.