Skip main navigation
Sold for $670,000
  • $670,000

    1305 Narron Farm Rd, Zebulon, NC 27597

    4beds
    3,103sqft
    Single Family Residence
    Built in 2020
    1.1 Acres Lot
    $669,400 Zestimate®
    $216/sqft
    $2,689 Estimated rent

    Home value

    $669,400

    $636,000 - $703,000

    $2,689/mo

    Zestimate® history
    Loading
    Loading...

    Owner options

    List your home for rent

    $2,689/mo

    Rent Zestimate®

    Find your next renter with Zillow Rental Manager. Plus, with online applications, you can quickly screen prospective tenants – for free.

    Learn more

    $2,689/mo

    Rent Zestimate®

    Refinance and save

    $4,119/mo

    Est. payment

    Refinancing to a lower rate could help reduce your monthly payments and save thousands over the life of the loan.

    See today's rates

    $4,119/mo

    Est. payment

    Explore your selling options

    Work with a Zillow partner agent

    Leverage their expertise and Zillow's premium Showcase listings to get your home seen by more buyers.

    Get started

    List with your own agent

    Get your home in front of millions of buyers by listing it on Zillow.

    Learn how to do it

    Sell it yourself

    Take full control of how buyers see your home on Zillow by listing For Sale by Owner (FSBO).

    List your home

    What's special

    Designer lightingHardwood flooringExceptional curb appealSpa-inspired bathSoaring two-story foyerThoughtfully designed kitchenBeautiful countertops
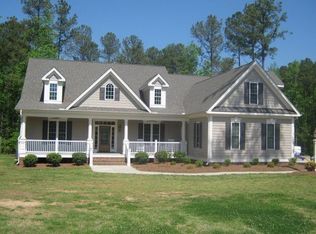
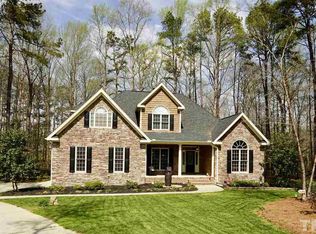
    Showcasing exceptional curb appeal and sophisticated design, this custom-built home sits on a private 1+ acre cul-de-sac lot in the growing community of Zebulon. Built in 2020, it offers more than 3,000 square feet of beautifully appointed living space featuring 4 bedrooms, 3 full baths, hardwood flooring, designer lighting, and impressive tile work throughout. The spacious floor plan is highlighted by a soaring two-story foyer and family room, while a striking staircase and open second-floor hallway enhance both natural light and the home's sense of openness. The thoughtfully designed kitchen features stacked cabinetry with a lighted transom-top display row, a large center island with prep sink, beautiful countertops, and stainless steel appliances. The luxurious main-level primary suite includes a spa-inspired bath and an oversized walk-in closet. Also on the first floor are an elegant dining room and a private guest suite with a full tiled bath. Upstairs, you'll find two additional bedrooms, a third full bathroom, and a spacious bonus room. One of the home's standout features is the enormous walk-in attic, offering more than 800 square feet of storage space and excellent potential for future expansion. Additional upgrades include a permitted encapsulated crawlspace, whole-home water filtration system, and irrigation system. Conveniently located with easy access to Raleigh and surrounding areas, this exceptional property combines privacy, functionality, and modern luxury. Minutes to downtown Zebulon and Zebulon CC golf course.

    Zillow last checked:

    Listing updated:

    Listed by:

    Ashley Gronewald 919-633-4760,

    Relevate Real Estate Inc.

    Bought with:

    AMBER STOVER, 295879

    KELLER WILLIAMS REALTY (PINEHURST)

    Source: Doorify MLS,MLS#: 10175926MLS Logo

    Facts & features

    Interior

    Bedrooms & bathrooms
    • Bedrooms: 4
    • Bathrooms: 3
    • Full bathrooms: 3
    • Main level bedrooms: 2
    Primary bedroom
    • Level: Main
    • Area: 282.48 Square Feet
    • Dimensions: 13.2 x 21.4
    Bedroom 2
    • Level: Main
    • Area: 160.65 Square Feet
    • Dimensions: 13.5 x 11.9
    Bedroom 3
    • Level: Second
    • Area: 146.4 Square Feet
    • Dimensions: 12.2 x 12.0
    Bedroom 4
    • Level: Second
    • Area: 157.38 Square Feet
    • Dimensions: 12.2 x 12.9
    Bonus room
    • Level: Second
    • Area: 260.3 Square Feet
    • Dimensions: 19.0 x 13.7
    Breakfast room
    • Level: Main
    • Area: 152.32 Square Feet
    • Dimensions: 11.9 x 12.8
    Dining room
    • Level: Main
    • Area: 180 Square Feet
    • Dimensions: 15.0 x 12.0
    Other
    • Level: Main
    • Area: 142.14 Square Feet
    • Dimensions: 13.8 x 10.3
    Family room
    • Level: Main
    • Area: 295.16 Square Feet
    • Dimensions: 15.7 x 18.8
    Kitchen
    • Level: Main
    • Area: 204 Square Feet
    • Dimensions: 17.0 x 12.0
    Heating
    • Central
    Cooling
    • Electric
    Features
    • Flooring: Hardwood, Tile
    • Number of fireplaces: 1
    Interior area
    • Total structure area: 3,103
    • Total interior livable area: 3,103 sqft
    • Finished area above ground: 3,103
    • Finished area below ground: 0

    Property

    Parking
    • Total spaces: 2
    • Parking features: Driveway
    • Garage spaces: 2
    • Has uncovered spaces: Yes
    Features
    • Levels: Two
    • Stories: 2
    • Patio & porch: Screened
    Lot
    • Size: 1.1 Acres
    Details
    • Parcel number: 270601293204000 0327667
    • Zoning: R-30
    • Special conditions: Standard

    Construction

    Type & style
    • Home type: SingleFamily
    • Architectural style: Transitional
    • Property subtype: Single Family Residence
    Materials
    • Fiber Cement, Stone Veneer
    • Foundation: Crawlspace
    • Roof: Shingle
    Condition
    • New construction: No
    • Year built: 2020

    Utilities & green energy

    • Sewer: Septic Tank
    • Water: Well

    Community & HOA

    Community
    • Subdivision: Wakefield Meadows
    HOA
    • Has HOA: No
    Location
    • Region: Zebulon

    Financial & listing details

    • Price per square foot: $216/sqft
    • Tax assessed value: $579,864
    • Annual tax amount: $3,728
    • Date on market: 6/24/2026
    • Listing agreement: Exclusive Agency
    • Listing terms: Cash,Conventional,Other

    Price history

    DateEventPrice
    8/12/2026Sold$670,000-0.7%$216/sqft
    Source: Doorify MLS #10175926 Report a problem
    7/14/2026Pending sale$675,000$218/sqft
    Source: Doorify MLS #10175926 Report a problem
    6/24/2026Listed for sale$675,000+50%$218/sqft
    Source: Doorify MLS #10175926 Report a problem
    8/28/2020Listing removed$450,000$145/sqft
    Source: Insight Residential Realty LLC #2286608 Report a problem
    8/21/2020Sold$450,000$145/sqft
    Source: Doorify MLS #2286608 Report a problem
    1/20/2020Pending sale$450,000$145/sqft
    Source: Insight Residential Realty LLC #2286608 Report a problem
    10/31/2019Listed for sale$450,000+800%$145/sqft
    Source: Insight Residential Realty LLC #2286608 Report a problem
    8/8/2019Sold$50,000$16/sqft
    Source: Public Record Report a problem

    Public tax history

    YearProperty taxesTax assessment
    2025$3,729 +3%$579,864
    2024$3,621 +12.2%$579,864 +41%
    2023$3,227 +7.9%$411,267
    2022$2,990 +2.8%$411,267
    2021$2,910 $411,267
    2020-- $411,267 +585.4%
    2019-- $60,000
    2018-- $60,000
    2017$427 +2.1%$60,000
    2016$418 -2.9%$60,000 -3.2%
    2015$431 $62,000
    Find assessor info on the county website

    Neighborhood: 27597

    Nearby schools

    GreatSchools rating
    Schools provided by the listing agent
    • Elementary: Wake - Wakelon Elementary
    • Middle: Wake - Zebulon Middle
    • High: Wake - East Wake High School

    Source: Doorify MLS. This data may not be complete. We recommend contacting the local school district to confirm school assignments for this home.

    Get a cash offer in 3 minutes
    Find out how much your home could sell for in as little as 3 minutes with a no-obligation cash offer.
    Estimated market value
    $669,400
    Get a cash offer in 3 minutes
    Find out how much your home could sell for in as little as 3 minutes with a no-obligation cash offer.
    Estimated market value
    $669,400