Skip main navigation
Active
  • $300,000

    1305 Nicholas Cir, Killeen, TX 76542

    6beds
    4baths
    2,482sqft
    : 
    Loading
    Get pre-qualified
    Duplex, Multi Family, Multi Family
    Built in 2005
    -- sqft lot
    $-- Zestimate®
    $121/sqft
    $-- HOA

    What's special

    Garage door openersCeiling fansSeparate dining area
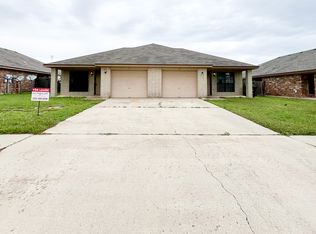
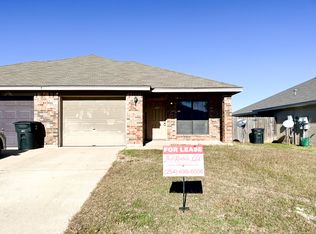
    1305 Nicholas Circle Is A Kingsbury Homes Built Duplex In The South -Central Community Of Killeen. It is within Walking Distance of Lions Park Off Trimmier Road & Stan Schlueter Loop. Highlights Include a 1 Owner Duplex With The Layout Consisting of 3 Bedrooms /2 Baths /1-Car Garage Per Side. The Back Yard Is Fully Fenced with Both A Wooden Privacy Fence and Chain Link Down the middle. The Primary Bed Room Boasts Of A Walk In Closet, Double Vanities In The Master Bath + A Oval Garden Shower /Tub Combination. Additional Amenities Include: Garage Door Openers, A Computer Desk Off The Hallway; Separate Dining Area, Ceiling fans, Ceramic tile in the foyer, kitchen, bathroom, and laundry rooms. Finally Apt A Is Vacant & On A Combo Lock Box. Ideal For A VA / FHA Owner Occupant.
    125 days
    |
    107
    |
    13
    |

    Zillow last checked:

    Listing updated:

    Listed by:

    Vernon MacHardy (254)200-3800,

    Coldwell Banker Realty

    Source: Central Texas MLS,MLS#: 606644MLS LogoOriginating MLS: Fort Hood Area Association of REALTORS

    Loading...

      Facts & features

      Interior

      Bedrooms & bathrooms
      • Bedrooms: 6
      • Bathrooms: 4
      Heating
      • Central, Electric, Multiple Heating Units
      Cooling
      • Central Air, Electric, 2 Units
      Appliances
      • Included: Dishwasher, Electric Range, Electric Water Heater, Disposal, Multiple Water Heaters, Refrigerator, Range Hood, Some Electric Appliances, Range
      • Laundry: Washer Hookup, Electric Dryer Hookup, Laundry in Utility Room, Laundry Room
      Features
      • Ceiling Fan(s), Double Vanity, Garden Tub/Roman Tub, Laminate Counters, Tub Shower, Walk-In Closet(s), Window Treatments, Kitchen/Dining Combo, Pantry
      • Flooring: Carpet, Ceramic Tile
      • Windows: Double Pane Windows, Window Treatments
      • Attic: Access Only
      • Has fireplace: No
      • Fireplace features: None
      Interior area
      • Total interior livable area: 2,482 sqft
      Video & virtual tour

      Property

      Parking
      • Total spaces: 1
      • Parking features: Garage
      • Garage spaces: 1
      Accessibility
      • Accessibility features: None
      Features
      • Levels: One
      • Stories: 1
      • Patio & porch: Covered, Patio, Porch
      • Exterior features: Covered Patio, Porch
      • Pool features: None
      • Spa features: None
      • Fencing: Back Yard,Chain Link,Privacy
      • Has view: Yes
      • View description: None
      • Body of water: None
      Lot
      • Size: 9,591 Square Feet
      • Dimensions: 70 x 137
      Details
      • Additional parcels included: N/A
      • Parcel number: 365972
      • Zoning description: R-2

      Construction

      Type & style
      • Home type: MultiFamily
      • Architectural style: Ranch
      • Property subtype: Duplex, Multi Family, Multi Family
      • Attached to another structure: Yes
      Materials
      • Brick, Brick Veneer, Lap Siding, Masonry
      • Foundation: Slab
      • Roof: Composition,Shingle
      Condition
      • Resale
      • Year built: 2005
      Details
      • Builder name: Kingsbury Homes

      Utilities & green energy

      • Sewer: Public Sewer
      • Water: Public
      • Utilities for property: Cable Available, Electricity Available, High Speed Internet Available, Phone Available, Separate Meters, Underground Utilities

      Community & HOA

      Community
      • Features: Park, Curbs
      • Security: Smoke Detector(s)
      • Subdivision: Kingwood Estates
      HOA
      • Has HOA: No
      Location
      • Region: Killeen

      Financial & listing details

      • Price per square foot: $121/sqft
      • Tax assessed value: $297,043
      • Annual tax amount: $6,025
      • Date on market: 3/3/2026
      • Cumulative days on market: 131 days
      • Listing agreement: Exclusive Right To Sell
      • Listing terms: Cash,Conventional,FHA,VA Loan
      • Tenant pays: Cable TV, Electricity, Internet, Sewer, Trash Collection, Water
      • Electric utility on property: Yes

        Estimated market value

        Not available

        Estimated sales range

        Not available

        $2,171/mo

        Price history

        DateEventPrice
        3/8/2026Listed for sale$300,000-7.7%$121/sqft
        Source: Central Texas MLS #606644 Report a problem
        12/6/2024Listing removed$325,000$131/sqft
        Source: Central Texas MLS #556690 Report a problem
        11/15/2024Listed for sale$325,000$131/sqft
        Source: Central Texas MLS #556690 Report a problem
        10/12/2024Contingent$325,000$131/sqft
        Source: Central Texas MLS #556690 Report a problem
        9/12/2024Listed for sale$325,000$131/sqft
        Source: Central Texas MLS #556690 Report a problem
        7/31/2014Listing removed$830
        Source: Jim Wright Company Report a problem
        7/29/2014Listed for rent$830
        Source: Jim Wright Company Report a problem
        6/24/2014Listing removed$830
        Source: Jim Wright Company Report a problem
        5/2/2014Listed for rent$830
        Source: Jim Wright Company Report a problem

        Public tax history

        YearProperty taxesTax assessment
        2025$6,025 -2.1%$297,043 -3.8%
        2024$6,152 +0.5%$308,850 -4.5%
        2023$6,121 +5.7%$323,354 +17.5%
        2022$5,789 $275,095 +22.8%
        2021-- $223,977 +8%
        2020$4,982 +18.9%$207,349 +24.8%
        2019$4,191 +1.3%$166,189 +5.7%
        2018$4,139 +14.8%$157,195
        2017$3,607 $157,195 +8.8%
        2016$3,607 +4.5%$144,429
        2015$3,451 $144,429 +3.3%
        2014$3,451 $139,759
        2013-- $139,759
        2012-- $139,759
        2011-- $139,759
        2010-- $139,759 -7.9%
        2009-- $151,736
        2008-- $151,736
        2007-- $151,736 +39.6%
        2006-- $108,697
        Find assessor info on the county website

        Monthly payment

        Est. payment

        Payment breakdown

        Explore the cost of this home by adjusting the details. Changes won't be saved.
        All calculations are estimates and provided by Zillow, Inc. for informational purposes only. Actual amounts may vary.
        HOA fees may include property taxes on listings classified as Co-Ops. Contact the listing agent and/or owner for fee details.
        Mortgage interest rates are dependent on a number of factors, including credit score, down payment, and repayment length. Interest rate data provided by Zillow Group Marketplace, Inc. as of 1/1/1970 from various mortgage lenders with which we have lead or other similar arrangements; the Estimated Payment is an average of those rates.
        See how much you could borrow to make a competitive offer.

        Climate risks

        Neighborhood: 76542

        Getting around

        28 / 100
        Car-Dependent
        30 / 100
        Somewhat Bikeable

        Nearby schools

        GreatSchools rating
        Schools provided by the listing agent
        • Elementary: Saegert Elementary School
        • Middle: Liberty Hill Middle School
        • High: Ellison High School
        • District: Killeen ISD

        Source: Central Texas MLS. This data may not be complete. We recommend contacting the local school district to confirm school assignments for this home.

        A local agent can set up tours, give advice and negotiate with sellers.

        Browse local experts

        Similar homes