Welcome to the perfect family home. Custom built, solar heated pool with an amazing grotto and slide you will feel like you are on a vacation everyday. Perfect for entertaining all year round. Centrally located in Oakdale, close to schools and shopping this spacious two story home sits at the end of the cul-de-sac with an extra large lot, low maintenance yard and tons of parking. As you walk into this inviting home's main level you will be greeted with the formal dining room & flex room that can be used as a playroom, office or possible bedroom. Great room layout with living room, kitchen, and breakfast nook. This kitchen features a walk-in pantry, upgraded appliances and plenty of countertop seating. Full bathroom, and bedroom downstairs. Upstairs the primary bedroom suite is a private retreat. The en-suite bathroom offers a relaxing oasis with a luxurious soaking tub, a separate walk-in shower, and dual vanity sinks. Two guest bedrooms upstairs with full bathroom and loft perfect for a second entrainment room for kids. There is room for everything in this home. Above ground spa for relaxing nights. Insulated 20'x37'x14'shop with central AC. Additional RV carport 12'x30'x14' Custom steel gates. Fully owned solar with battery, 220v electric vehicle outlet. Truly a dream home!
Closed
$750,000
1305 Oak Leaf Cir, Oakdale, CA 95361
4beds
2,544sqft
Single Family Residence
Built in 2004
9,635 Square Feet Lot
$731,800 Zestimate®
$295/sqft
$3,494 Estimated rent
Home value
$731,800
$695,000 - $768,000
$3,494/mo
Zestimate® history
Owner options
List your home for rent
$3,494/mo
Rent Zestimate®
Find your next renter with Zillow Rental Manager. Plus, with online applications, you can quickly screen prospective tenants – for free.
$3,494/mo
Rent Zestimate®
Refinance and save
$4,812/mo
Est. payment
Refinancing to a lower rate could help reduce your monthly payments and save thousands over the life of the loan.
$4,812/mo
Est. payment
Explore your selling options
Work with a Zillow partner agent
Leverage their expertise and Zillow's premium Showcase listings to get your home seen by more buyers.
Get startedList with your own agent
Get your home in front of millions of buyers by listing it on Zillow.
Learn how to do itSell it yourself
Take full control of how buyers see your home on Zillow by listing For Sale by Owner (FSBO).
List your homeWhat's special
Tons of parkingFlex roomExtra large lotSpacious two story homeClose to schoolsBreakfast nookDual vanity sinks
Zillow last checked:
Listing updated:
Listed by:
Cydney Hawkins DRE #01983616 209-613-1205,
HomeSmart PV & Associates
Bought with:
Cydney Hawkins, DRE #01983616
HomeSmart PV & Associates
Source: MetroList Services of CA,MLS#: 223081280Originating MLS: MetroList Services, Inc.
Facts & features
Interior
Bedrooms & bathrooms
- Bedrooms: 4
- Bathrooms: 3
- Full bathrooms: 3
Primary bedroom
- Features: Sitting Room, Walk-In Closet
Primary bathroom
- Features: Shower Stall(s), Double Vanity, Soaking Tub
Dining room
- Features: Formal Area
Kitchen
- Features: Breakfast Area, Pantry Closet, Granite Counters, Island w/Sink
Heating
- Central
Cooling
- Ceiling Fan(s), Central Air
Appliances
- Included: Built-In Electric Oven, Gas Cooktop, Gas Water Heater, Dishwasher, Disposal, Microwave
- Laundry: Cabinets, Sink, Inside Room
Features
- Flooring: Carpet, Laminate, Tile
- Number of fireplaces: 1
- Fireplace features: Family Room, Gas Log
Interior area
- Total interior livable area: 2,544 sqft
Property
Parking
- Total spaces: 3
- Parking features: 24'+ Deep Garage, Attached, Electric Vehicle Charging Station(s)
- Attached garage spaces: 2
- Carport spaces: 1
Features
- Stories: 2
- Has private pool: Yes
- Pool features: In Ground, Pool Sweep, Fenced, Solar Heat
- Fencing: Back Yard,Fenced,Wood
Lot
- Size: 9,635 Square Feet
- Features: Auto Sprinkler F&R, Cul-De-Sac, Landscape Back, Landscape Front, Low Maintenance
Details
- Additional structures: Second Garage, Shed(s)
- Parcel number: 064047053000
- Zoning description: R-1
- Special conditions: Standard
Construction
Type & style
- Home type: SingleFamily
- Architectural style: Cottage,Craftsman
- Property subtype: Single Family Residence
Materials
- Shingle Siding, Stucco, Frame
- Foundation: Slab
- Roof: Tile
Condition
- Year built: 2004
Details
- Builder name: Morrison Homes Inc
Utilities & green energy
- Sewer: In & Connected, Public Sewer
- Water: Public
- Utilities for property: Cable Connected, Public, Solar, Electric, Natural Gas Connected
Green energy
- Energy generation: Solar
Community & HOA
Location
- Region: Oakdale
Financial & listing details
- Price per square foot: $295/sqft
- Tax assessed value: $765,000
- Annual tax amount: $8,601
- Price range: $749.9K - $750K
- Date on market: 7/3/2025
Price history
| Date | Event | Price |
|---|---|---|
| 10/11/2023 | Sold | $750,000+0%$295/sqft |
Source: MetroList Services of CA #223081280 Report a problem | ||
| 8/25/2023 | Pending sale | $749,900$295/sqft |
Source: MetroList Services of CA #223081280 Report a problem | ||
| 8/24/2023 | Listed for sale | $749,900+81.1%$295/sqft |
Source: MetroList Services of CA #223081280 Report a problem | ||
| 10/29/2004 | Sold | $414,000$163/sqft |
Source: Public Record Report a problem | ||
Public tax history
| Year | Property taxes | Tax assessment |
|---|---|---|
| 2025 | $8,601 +5.4% | $765,000 +2% |
| 2024 | $8,160 +24% | $750,000 +22.6% |
| 2023 | $6,581 +9.1% | $611,716 +9.3% |
| 2022 | $6,034 +12.7% | $559,520 +13% |
| 2021 | $5,353 -30.3% | $495,020 +23.3% |
| 2020 | $7,679 -0.3% | $401,500 |
| 2019 | $7,699 +3.4% | $401,500 +6.1% |
| 2018 | $7,443 +84.3% | $378,500 +2.4% |
| 2017 | $4,038 +6.3% | $369,500 +6.5% |
| 2016 | $3,799 +9.1% | $347,000 |
| 2015 | $3,483 | $347,000 +10% |
| 2014 | $3,483 | $315,500 +59.3% |
| 2012 | -- | $198,000 +6.7% |
| 2011 | -- | $185,500 -11.9% |
| 2010 | -- | $210,500 -7.1% |
| 2009 | -- | $226,500 -32.5% |
| 2008 | -- | $335,500 -24.6% |
| 2007 | -- | $444,947 +4% |
| 2006 | -- | $427,890 +3.4% |
| 2005 | -- | $414,000 +459.5% |
| 2004 | $925 | $73,989 |
| 2003 | -- | -- |
Find assessor info on the county website
Neighborhood: 95361
Nearby homes
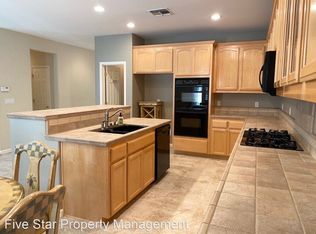
- $682,0004 bd3 ba2.8k sqft1329 Oak Leaf Cir, Oakdale, CA 95361Off Market
- $643,1004 bd3 ba2.8k sqft329 Ventanas Ave, Oakdale, CA 95361Off Market
- $634,7005 bd3 ba3.4k sqft351 Ventanas Ave, Oakdale, CA 95361Off Market

- $590,3005 bd3 ba2.5k sqft307 Ventanas Ave, Oakdale, CA 95361Off Market
- $779,7005 bd3 ba3.2k sqft1320 Oak Leaf Cir, Oakdale, CA 95361Off Market
- $525,3004 bd2 ba2k sqft373 Ventanas Ave, Oakdale, CA 95361Off Market
- $671,5005 bd3 ba3.2k sqft1355 Oak Leaf Cir, Oakdale, CA 95361Off Market
- $637,1005 bd3 ba2.8k sqft1328 Green Haven Dr, Oakdale, CA 95361Off Market
Nearby schools
GreatSchools rating
- 8/10Sierra View Elementary SchoolGrades: K-6Distance: 0.2 mi
- 4/10Oakdale Junior High SchoolGrades: 7-8Distance: 0.2 mi
- 6/10Oakdale High SchoolGrades: 9-12Distance: 1.2 mi
Get a cash offer in 3 minutes
Find out how much your home could sell for in as little as 3 minutes with a no-obligation cash offer.
Estimated market value
$731,800
Get a cash offer in 3 minutes
Find out how much your home could sell for in as little as 3 minutes with a no-obligation cash offer.
Estimated market value
$731,800
- California
- Stanislaus County
- Oakdale
- 95361
- 1305 Oak Leaf Cir
Nearby cities
Nearby neighborhoods
Nearby zip codes
Other Oakdale Topics
