Charming all-brick ranch home featuring unique character and modern upgrades throughout. As you step through the one-of-a-kind custom front door, you're greeted by the cozy living room with a wood-burning fireplace and nutmeg flooring, creating a perfect ambiance for relaxation and gatherings. Brand new eat-in kitchen, complete with granite countertops, stylish cabinets, and ceramic flooring. All stainless steel appliances are included. The newly renovated bathroom offers a walk-in shower, a sleek pedestal sink, and ceramic flooring, adding both style and functionality. Meanwhile, the full poured concrete basement is partially finished along with plenty of storage space, providing versatility to suit your needs. Additionally, the basement includes a dryer, new washer, and water softener for added convenience. Situated on a corner lot the property offers a 1.5-car detached heated garage, a fenced yard, and a large deck, providing ample space for outdoor enjoyment and entertaining. The roof is newer and has a transferrable warranty through Gean Roofing to the new owner. Located one block from Riverside Trails and a few minutes to Pinhook Park. Notre Dame, St. Mary's and Holy Cross are just a short drive. Don't miss the opportunity to make this meticulously updated ranch home your own.
Closed
Street View
$185,000
1305 Oakwood Blvd, South Bend, IN 46616
2beds
994sqft
Single Family Residence
Built in 1949
5,662 Square Feet Lot
$209,600 Zestimate®
$--/sqft
$1,393 Estimated rent
Home value
$209,600
$199,000 - $220,000
$1,393/mo
Zestimate® history
Owner options
List your home for rent
$1,393/mo
Rent Zestimate®
Find your next renter with Zillow Rental Manager. Plus, with online applications, you can quickly screen prospective tenants – for free.
$1,393/mo
Rent Zestimate®
Refinance and save
$1,189/mo
Est. payment
Refinancing to a lower rate could help reduce your monthly payments and save thousands over the life of the loan.
$1,189/mo
Est. payment
Explore your selling options
Work with a Zillow partner agent
Leverage their expertise and Zillow's premium Showcase listings to get your home seen by more buyers.
Get startedList with your own agent
Get your home in front of millions of buyers by listing it on Zillow.
Learn how to do itSell it yourself
Take full control of how buyers see your home on Zillow by listing For Sale by Owner (FSBO).
List your homeWhat's special
Wood - burning fireplaceLarge deckUnique characterSleek pedestal sinkHoly crossAmple spacePlenty of storage space
Zillow last checked:
Listing updated:
Listed by:
Greg G Gray 574-210-7224,
Polack Realty
Bought with:
Nick DeMaegd, RB18001011
Century 21 Circle
Source: IRMLS,MLS#: 202407803
Facts & features
Interior
Bedrooms & bathrooms
- Bedrooms: 2
- Bathrooms: 1
- Full bathrooms: 1
- Main level bedrooms: 2
Bedroom 1
- Level: Main
Bedroom 2
- Level: Main
Heating
- Natural Gas, Forced Air
Cooling
- Central Air
Appliances
- Included: Dishwasher, Refrigerator, Washer, Gas Cooktop, Dryer-Gas, Gas Oven, Water Softener Owned
- Laundry: Washer Hookup
Features
- Stone Counters, Eat-in Kitchen, Entrance Foyer, Pantry, Stand Up Shower, Great Room, Custom Cabinetry
- Flooring: Hardwood, Ceramic Tile
- Windows: Blinds
- Basement: Full,Partially Finished,Concrete
- Number of fireplaces: 1
- Fireplace features: Living Room, Wood Burning
Interior area
- Total structure area: 1,958
- Total interior livable area: 994 sqft
- Finished area above ground: 994
- Finished area below ground: 0
Property
Parking
- Total spaces: 1
- Parking features: Detached, Garage Door Opener, Heated Garage, Garage Utilities
- Garage spaces: 1
Features
- Levels: One
- Stories: 1
- Patio & porch: Deck
- Fencing: Decorative
Lot
- Size: 5,662 Square Feet
- Dimensions: 121x48
- Features: Corner Lot, Near Airport, Near Walking Trail
Details
- Parcel number: 710335104031.000026
Construction
Type & style
- Home type: SingleFamily
- Architectural style: Ranch
- Property subtype: Single Family Residence
Materials
- Brick
- Roof: Shingle
Condition
- New construction: No
- Year built: 1949
Utilities & green energy
- Sewer: City
- Water: City
- Utilities for property: Cable Connected
Community & HOA
Community
- Subdivision: Wood Lawn / Woodlawn
Location
- Region: South Bend
Financial & listing details
- Tax assessed value: $193,500
- Annual tax amount: $1,970
- Date on market: 4/14/2024
- Listing terms: Cash,Conventional,FHA,VA Loan
Price history
| Date | Event | Price |
|---|---|---|
| 4/10/2024 | Sold | $185,000+0.3% |
Source:  IRMLS #202407803 Report a problem IRMLS #202407803 Report a problem | ||
| 3/14/2024 | Pending sale | $184,500 |
Source: IRMLS #202407803 Report a problem | ||
| 3/11/2024 | Listed for sale | $184,500+130.6% |
Source: IRMLS #202407803 Report a problem | ||
| 12/16/2019 | Sold | $80,000-2.4%$80/sqft |
Source: Cressy Everett solds #201951710_46616 Report a problem | ||
| 12/4/2019 | Price change | $82,000-15%$82/sqft |
Source: Cressy & Everett - South Bend #201951710 Report a problem | ||
| 11/7/2019 | Listed for sale | $96,500$97/sqft |
Source: Owner Report a problem | ||
Public tax history
| Year | Property taxes | Tax assessment |
|---|---|---|
| 2025 | $2,206 -0.2% | $193,500 +2.3% |
| 2024 | $2,210 +12.2% | $189,100 +104% |
| 2023 | $1,970 +2.6% | $92,700 +12.9% |
| 2022 | $1,920 -21.5% | $82,100 -28.5% |
| 2021 | $2,448 +137.9% | $114,800 +12.5% |
| 2020 | $1,029 -11.3% | $102,000 -0.9% |
| 2019 | $1,161 +26.6% | $102,900 +0.2% |
| 2018 | $917 -1.2% | $102,700 +31% |
| 2017 | $927 +6.7% | $78,400 |
| 2016 | $869 -0.5% | $78,400 +1.7% |
| 2014 | $874 -1.5% | $77,100 -1.2% |
| 2013 | $887 -13.6% | $78,000 -11.4% |
| 2012 | $1,026 +47.1% | $88,000 +27.2% |
| 2011 | $698 -39% | $69,200 -28.1% |
| 2010 | $1,144 -7.5% | $96,300 -9.2% |
| 2009 | $1,237 | $106,100 +1.4% |
| 2007 | -- | $104,600 -37.9% |
| 2006 | $1,266 -5.4% | $168,400 |
| 2004 | $1,339 -56.7% | $168,400 +46.8% |
| 2003 | $3,091 | $114,710 +1027.9% |
| 2001 | -- | $10,170 |
Find assessor info on the county website
Neighborhood: 46616
Nearby homes
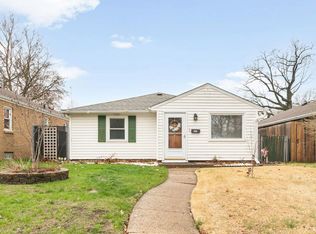
- $199,9003 bd1 ba1.1k sqft2205 Parkview Pl, South Bend, IN 46616Sold
- $179,5003 bd1 ba1k sqft2209 Parkview Pl, South Bend, IN 46616Off Market
- $174,1003 bd1 ba966 sqft2173 Parkview Pl, South Bend, IN 46616Off Market
- $156,0004 bd2 ba1.4k sqft2213 Parkview Pl, South Bend, IN 46616Off Market
- $192,7003 bd1 ba1.8k sqft1321 Oakwood Blvd, South Bend, IN 46616Off Market
- $121,2002 bd1 ba696 sqft2176 Hollywood Pl, South Bend, IN 46616Off Market
- $209,9002 bd2 ba1.6k sqft2169 Parkview Pl, South Bend, IN 46616Off Market
- $152,2003 bd1 ba912 sqft2180 Hollywood Pl, South Bend, IN 46616Off Market
Nearby schools
GreatSchools rating
- 3/10Muessel Elementary SchoolGrades: PK-5Distance: 1.3 mi
- 4/10Jefferson Traditional SchoolGrades: 6-8Distance: 3.1 mi
- 5/10Adams High SchoolGrades: 9-12Distance: 3.7 mi
Schools provided by the listing agent
- Elementary: Marquette Montessori Academy
- Middle: Brown
- High: Clay
- District: South Bend Community School Corp.
Source: IRMLS. This data may not be complete. We recommend contacting the local school district to confirm school assignments for this home.


Get pre-qualified for a loan
At Zillow Home Loans, we can pre-qualify you in as little as 5 minutes with no impact to your credit score.An equal housing lender. NMLS #10287.
- Indiana
- Saint Joseph County
- South Bend
- 46616
- 1305 Oakwood Blvd
Nearby cities
Nearby neighborhoods
Nearby zip codes
Other South Bend Topics
