Skip main navigation
Sold
  • $465,000

    1305 Orchard Ct, Neenah, WI 54956

    3beds
    2,368sqft
    Single Family Residence
    Built in 1992
    0.36 Acres Lot
    $468,800 Zestimate®
    $196/sqft
    $2,760 Estimated rent

    Home value

    $468,800

    $431,000 - $511,000

    $2,760/mo

    Zestimate® history
    Loading
    Loading...

    Owner options

    List your home for rent

    $2,760/mo

    Rent Zestimate®

    Find your next renter with Zillow Rental Manager. Plus, with online applications, you can quickly screen prospective tenants – for free.

    Learn more

    $2,760/mo

    Rent Zestimate®

    Refinance and save

    $2,539/mo

    Est. payment

    Refinancing to a lower rate could help reduce your monthly payments and save thousands over the life of the loan.

    See today's rates

    $2,539/mo

    Est. payment

    Explore your selling options

    Work with a Zillow partner agent

    Leverage their expertise and Zillow's premium Showcase listings to get your home seen by more buyers.

    Get started

    List with your own agent

    Get your home in front of millions of buyers by listing it on Zillow.

    Learn how to do it

    Sell it yourself

    Take full control of how buyers see your home on Zillow by listing For Sale by Owner (FSBO).

    List your home

    What's special

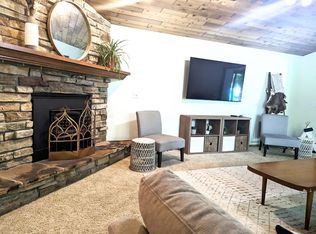
    Did you have a tree house and a conservatory on your 2026 home buying Bingo Sheet?! This house has both!! Must see sprawling ranch, peacefully nestled on a court in Fox Crossing! Immaculately clean, and over 2300 sq feet of living space on the main floor. Enjoy your mornings in your conservatory with views of the impressive yard that was featured in the 2006 Garden Walk of the Fox Valley! This yard is a work of art! Featuring walking paths, gardens, ponds and a creek/stream and your own tree house! In your custom tree house with a spiral staircase, windows and a door, taking a nap or reading a book is a must here! Wood burning fireplace in the living room. 3 car garage with basement access. Schedule your showing today.

    Zillow last checked:

    Listing updated:

    Listed by:

    Rocky C Schafer Office:920-739-2121,

    Century 21 Ace Realty

    Bought with:

    Timothy J Krause

    Coldwell Banker Real Estate Group

    Source: RANW as distributed by MLS GRID,MLS#: 50322993

    Facts & features

    Interior

    Bedrooms & bathrooms
    • Bedrooms: 3
    • Bathrooms: 3
    • Full bathrooms: 2
    • 1/2 bathrooms: 1
    Bedroom 1
    • Level: Main
    • Dimensions: 16x14
    Bedroom 2
    • Level: Main
    • Dimensions: 15x10
    Bedroom 3
    • Level: Main
    • Dimensions: 12x12
    Dining room
    • Level: Main
    • Dimensions: 15x9
    Kitchen
    • Level: Main
    • Dimensions: 13x10
    Living room
    • Level: Main
    • Dimensions: 21x13
    Other
    • Description: Den/Office
    • Level: Main
    • Dimensions: Den
    Heating
    • Forced Air
    Cooling
    • Forced Air, Central Air
    Appliances
    • Included: Dishwasher, Dryer, Microwave, Range, Refrigerator, Washer
    Features
    • Basement: Full
    • Number of fireplaces: 1
    • Fireplace features: One, Wood Burning
    Interior area
    • Total interior livable area: 2,368 sqft
    • Finished area above ground: 2,368
    • Finished area below ground: 0

    Property

    Parking
    • Total spaces: 3
    • Parking features: Attached, Basement
    • Attached garage spaces: 3
    Accessibility
    • Accessibility features: 1st Floor Bedroom, 1st Floor Full Bath, Laundry 1st Floor, Low Pile Or No Carpeting
    Features
    • Patio & porch: Patio
    Lot
    • Size: 0.36 Acres
    • Features: Cul-De-Sac
    Details
    • Additional structures: Gazebo
    • Parcel number: 4920
    • Zoning: Residential
    • Special conditions: Arms Length

    Construction

    Type & style
    • Home type: SingleFamily
    • Architectural style: Ranch
    • Property subtype: Single Family Residence
    Materials
    • Brick, Vinyl Siding
    • Foundation: Poured Concrete
    Condition
    • New construction: No
    • Year built: 1992

    Utilities & green energy

    • Sewer: Public Sewer
    • Water: Public

    Community & HOA

    Location
    • Region: Neenah

    Financial & listing details

    • Price per square foot: $196/sqft
    • Tax assessed value: $462,100
    • Annual tax amount: $6,243
    • Date on market: 4/1/2026
    • Inclusions: Oven/Stove, Dishwasher, microwave, washer and dryer, garden gate, gazebo, Ring door bell.
    • Exclusions: Seller's personal property, freezer in lower level, TV wall mount and surround sound speakers in living room, water softener and RO system.

    Price history

    DateEventPrice
    6/1/2026Pending sale$515,000+10.8%$217/sqft
    Source: RANW as distributed by MLS GRID #50322993 Report a problem
    5/29/2026Sold$465,000-9.7%$196/sqft
    Source: RANW as distributed by MLS GRID #50322993 Report a problem
    4/25/2026Contingent$515,000$217/sqft
    Source: WIREX MLS #50322993 Report a problem
    4/1/2026Listed for sale$515,000$217/sqft
    Source: RANW as distributed by MLS GRID #50322993 Report a problem

    Public tax history

    YearProperty taxesTax assessment
    2024$5,809 -3.4%$462,100 +7.2%
    2023$6,012 +1.1%$431,100 +9.7%
    2022$5,946 +5.7%$393,000 +16.3%
    2021$5,623 $337,900
    Find assessor info on the county website

    Neighborhood: 54956

    Nearby schools

    GreatSchools rating
    Schools provided by the listing agent
    • Elementary: Spring Road
    • Middle: Neenah Middle School
    • High: Neenah

    Source: RANW as distributed by MLS GRID. This data may not be complete. We recommend contacting the local school district to confirm school assignments for this home.

    Get pre-qualified for a loan
    At Zillow Home Loans, we can pre-qualify you in as little as 5 minutes with no impact to your credit score.

    An equal housing lender. NMLS #10287.

    Sell for more on Zillow
    Get a Zillow Showcase℠ listing at no additional cost and you could sell for .
    $468,800
    2% more
    +$9,376
    With Zillow Showcase(estimated)
    $478,176