Elegant 11/2-Story All Brick custom built Home with 5 Bedrooms, 4Bathrooms & a Private Pool Retreat. Welcome to this stunning11/2-story home that combines spacious living with luxuriousoutdoor amenities. Featuring 5 well-appointed bedrooms and 4full bathrooms, this home is designed for both comfort andversatility -- ideal for growing families, entertaining, and hostingguests. Step inside to discover a bright, open-concept main floorwith nice ceilings, large windows, and elegant finishes throughout.The heart of the home is a gourmet kitchen with stainless steelappliances, with plenty of storage, granite countertops, and alarge bar perfect for gatherings. The main-floor primary suite is a true retreat, offering a spaciousbedroom, spa-like an-suite bath with a soaking tub and walk-in
shower, and a generous walk-in closet. One additional bedroom
and a full bath are also located on the main floor, providing
flexibility for family or guests. Upstairs offers three more bedrooms and one full bathroom, creating an ideal setting for kids, teens, or a private guest suite. Downstairs offers a rec room and family room and a full bathroom. There is abundant storage space on all three levels. Step outside to your private backyard paradise, featuring a sparkling in-ground pool, a sun-soaked patio for lounging or entertaining, and plenty of green space for playing or pets. Whether you're enjoying quiet evenings under the stars or hosting poolside parties, this home delivers resort-style living right in your backyard. Additional features include a 2-car garage, a dedicated laundry/mudroom and much more. A great neighborhood with no HOA fees
Sold for $719,900
$719,900
1305 Panorama Cir, Salem, VA 24153
5beds
5,372sqft
Single Family Residence
Built in 2015
0.42 Acres Lot
$740,700 Zestimate®
$134/sqft
$3,697 Estimated rent
Home value
$740,700
Estimated sales range
Not available
$3,697/mo
Zestimate® history
Owner options
List your home for rent
$3,697/mo
Rent Zestimate®
Find your next renter with Zillow Rental Manager. Plus, with online applications, you can quickly screen prospective tenants – for free.
$3,697/mo
Rent Zestimate®
Refinance and save
$4,437/mo
Est. payment
Refinancing to a lower rate could help reduce your monthly payments and save thousands over the life of the loan.
$4,437/mo
Est. payment
Explore your selling options
Work with a Zillow partner agent
Leverage their expertise and Zillow's premium Showcase listings to get your home seen by more buyers.
Get startedList with your own agent
Get your home in front of millions of buyers by listing it on Zillow.
Learn how to do itSell it yourself
Take full control of how buyers see your home on Zillow by listing For Sale by Owner (FSBO).
List your homeWhat's special
Private pool retreatSparkling in-ground poolOpen-concept main floorSpacious livingGranite countertopsSun-soaked patioPrivate backyard paradise
Zillow last checked:
Listing updated:
Listed by:
KJ MEHMOOD 540-309-3998,
WAINWRIGHT & CO., REALTORS(r)- LAKE
Bought with:
TAMMY L RICKMAN, 0225017446
RICKMAN REALTY LLC
Source: RVAR,MLS#: 918836
Facts & features
Interior
Bedrooms & bathrooms
- Bedrooms: 5
- Bathrooms: 4
- Full bathrooms: 4
Primary bedroom
- Level: E
Bedroom 1
- Level: E
Bedroom 2
- Level: U
Bedroom 3
- Level: U
Bedroom 4
- Level: U
Other
- Level: E
Dining room
- Level: E
Eat in kitchen
- Level: E
Family room
- Level: L
Foyer
- Level: E
Great room
- Level: E
Kitchen
- Level: E
Recreation room
- Level: L
Heating
- Forced Air Gas
Cooling
- Central Air
Appliances
- Included: Dishwasher, Disposal, Microwave, Gas Range, Refrigerator
Features
- Flooring: Ceramic Tile, Wood
- Doors: Fiberglass, Metal
- Windows: Insulated Windows, Tilt-In
- Has basement: Yes
- Number of fireplaces: 2
- Fireplace features: Basement, Blower Fan, Gas Log, Great Room
Interior area
- Total structure area: 5,372
- Total interior livable area: 5,372 sqft
- Finished area above ground: 3,617
- Finished area below ground: 1,755
Property
Parking
- Total spaces: 6
- Parking features: Attached, Off Street
- Has attached garage: Yes
- Covered spaces: 2
- Uncovered spaces: 4
Features
- Levels: One and One Half
- Stories: 1
- Patio & porch: Deck, Patio, Front Porch, Rear Porch
- Has private pool: Yes
- Pool features: In Ground
- Fencing: Fenced
- Has view: Yes
- View description: Sunset
Lot
- Size: 0.42 Acres
- Features: Cul-De-Sac, Level
Details
- Parcel number: 1917
- Zoning: R1
Construction
Type & style
- Home type: SingleFamily
- Property subtype: Single Family Residence
Materials
- Brick
Condition
- Completed
- Year built: 2015
Utilities & green energy
- Electric: 0 Phase
- Sewer: Public Sewer
- Utilities for property: Cable Connected, Cable
Community & HOA
Community
- Subdivision: Salem Woods
HOA
- Has HOA: No
Location
- Region: Salem
Financial & listing details
- Price per square foot: $134/sqft
- Tax assessed value: $590,400
- Annual tax amount: $7,085
- Date on market: 7/3/2025
- Road surface type: Paved
Price history
| Date | Event | Price |
|---|---|---|
| 8/11/2025 | Sold | $719,900-0.7%$134/sqft |
Source:  RVAR #918836 Report a problem RVAR #918836 Report a problem | ||
| 7/4/2025 | Pending sale | $724,950$135/sqft |
Source: RVAR #918836 Report a problem | ||
| 7/3/2025 | Listed for sale | $724,950+27.4%$135/sqft |
Source: RVAR #918836 Report a problem | ||
| 1/21/2020 | Sold | $569,000-5.2%$106/sqft |
Source: RVAR #861440 Report a problem | ||
| 11/23/2019 | Pending sale | $599,950$112/sqft |
Source: MKB, REALTORS(r) #861440 Report a problem | ||
| 9/6/2019 | Price change | $599,950-5.5%$112/sqft |
Source: MKB, REALTORS #861440 Report a problem | ||
| 7/22/2019 | Listed for sale | $634,950+605.5%$118/sqft |
Source: MKB, REALTORS #861440 Report a problem | ||
| 6/24/2014 | Sold | $90,000$17/sqft |
Source: Public Record Report a problem | ||
Public tax history
| Year | Property taxes | Tax assessment |
|---|---|---|
| 2025 | $6,967 -1.1% | $590,400 +0.6% |
| 2024 | $7,044 +6.3% | $587,000 +6.3% |
| 2023 | $6,628 +6.3% | $552,300 +6.3% |
| 2022 | $6,235 +3.8% | $519,600 +3.8% |
| 2021 | $6,006 +2.5% | $500,500 +2.5% |
| 2020 | $5,857 +13.1% | $488,100 +11.2% |
| 2019 | $5,179 -1.1% | $438,900 -1.1% |
| 2018 | $5,236 +1% | $443,700 +1% |
| 2017 | $5,184 -0.4% | $439,300 -0.4% |
| 2016 | $5,206 +740.4% | $441,200 +1.1% |
| 2015 | $620 | $436,300 +731% |
| 2014 | $620 | $52,500 |
| 2012 | -- | $52,500 |
| 2011 | -- | $52,500 |
| 2010 | -- | $52,500 |
| 2008 | -- | -- |
| 2007 | -- | -- |
| 2006 | -- | -- |
| 2005 | -- | -- |
| 2004 | -- | -- |
| 2003 | -- | -- |
| 2002 | -- | $45,000 |
| 2001 | -- | $45,000 |
Find assessor info on the county website
Neighborhood: 24153
Nearby homes
- $709,1004 bd3 ba4.1k sqft1309 Panorama Cir, Salem, VA 24153Off Market
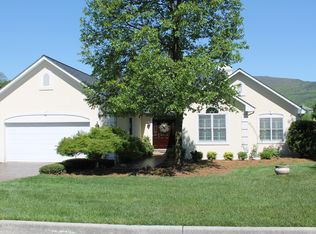
- $604,8003 bd3 ba2.1k sqft386 Penguin Ln, Salem, VA 24153Off Market
- $661,5005 bd4 ba3.4k sqft1301 Panorama Cir, Salem, VA 24153Off Market
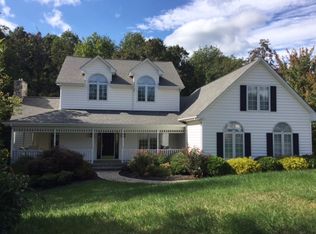
- $561,7004 bd4 ba2.6k sqft380 Penguin Ln, Salem, VA 24153Off Market
- $686,6004 bd3 ba4k sqft1105 Mountainview Dr, Salem, VA 24153Off Market
- $713,5004 bd3 ba2.9k sqft1304 Panorama Cir, Salem, VA 24153Off Market
- $641,0004 bd4 ba2.3k sqft1300 Panorama Cir, Salem, VA 24153Off Market
- $530,4004 bd3 ba2.2k sqft1204 Mountainview Dr, Salem, VA 24153Off Market
Nearby schools
GreatSchools rating
- 8/10G.W. Carver Elementary SchoolGrades: PK-5Distance: 2.1 mi
- 7/10Andrew Lewis Middle SchoolGrades: 6-8Distance: 2.1 mi
- 7/10Salem High SchoolGrades: 9-12Distance: 2.3 mi
Schools provided by the listing agent
- Elementary: G. W. Carver
- Middle: Andrew Lewis
- High: Salem High
Source: RVAR. This data may not be complete. We recommend contacting the local school district to confirm school assignments for this home.


Get pre-qualified for a loan
At Zillow Home Loans, we can pre-qualify you in as little as 5 minutes with no impact to your credit score.An equal housing lender. NMLS #10287.
Sell for more on Zillow
Get a Zillow Showcase℠ listing at no additional cost and you could sell for .
$740,700
2% more
+$14,814
With Zillow Showcase(estimated)
$755,514
- Virginia
- Salem City
- Salem
- 24153
- 1305 Panorama Cir
Nearby cities
Nearby zip codes
Other Salem Topics
