Skip main navigation
Closed
  • $495,000

    1305 Patrick Dr, Mundelein, IL 60060

    3beds
    2,063sqft
    Single Family Residence
    Built in 1995
    7,405 Square Feet Lot
    $521,100 Zestimate®
    $240/sqft
    $3,279 Estimated rent

    Home value

    $521,100

    $469,000 - $578,000

    $3,279/mo

    Zestimate® history
    Loading
    Loading...

    Owner options

    List your home for rent

    $3,279/mo

    Rent Zestimate®

    Find your next renter with Zillow Rental Manager. Plus, with online applications, you can quickly screen prospective tenants – for free.

    Learn more

    $3,279/mo

    Rent Zestimate®

    Refinance and save

    $3,743/mo

    Est. payment

    Refinancing to a lower rate could help reduce your monthly payments and save thousands over the life of the loan.

    See today's rates

    $3,743/mo

    Est. payment

    Explore your selling options

    Work with a Zillow partner agent

    Leverage their expertise and Zillow's premium Showcase listings to get your home seen by more buyers.

    Get started

    List with your own agent

    Get your home in front of millions of buyers by listing it on Zillow.

    Learn how to do it

    Sell it yourself

    Take full control of how buyers see your home on Zillow by listing For Sale by Owner (FSBO).

    List your home

    What's special

    Gas and wood-burning fireplaceVersatile loft spaceEnormous finished basementSoaring ceilingsCozy family roomBeautiful eat-in kitchenOpen-concept main level
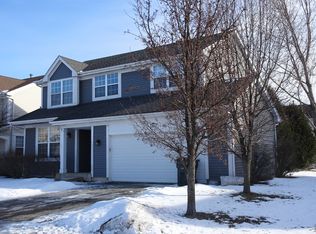
    Welcome to your dream home in the heart of Mundelein's highly sought-after Fremont School District! This charming single-family residence offers the perfect blend of comfort, style, and convenience-truly checking every box for modern living. Step inside to a sun-drenched foyer with soaring ceilings and gleaming hardwood floors, setting the tone for the inviting open-concept main level. The beautiful eat-in kitchen is a true centerpiece, boasting quartz countertops, a breakfast bar, newer stainless steel appliances, and a handy planning desk. It flows effortlessly into the cozy family room, complete with a gas and wood-burning fireplace and sliding doors leading to an all-weather deck and backyard-perfect for seamless indoor-outdoor living. The main floor also includes spacious living and dining rooms ideal for entertaining, a powder room, a generous laundry room with ample storage, and direct access to a 2.5-car attached garage. Upstairs, the primary suite offers vaulted ceilings, a large walk-in closet, and a private ensuite bath. Two additional bedrooms, a full hall bath, and a versatile loft space complete the second level. But that's not all-wait until you see the **enormous finished basement! Thoughtfully designed with Philips Hue Smart Lighting, this space includes a full bathroom and offers endless possibilities: a playroom, rec room, home gym, media center-you name it. Smart home features include a Ring video doorbell, indoor/outdoor security system, Philips Hue smart bulbs, and a smart garage door system. A radon mitigation system adds extra peace of mind. Located just a short walk from Asbury Park -a hub for neighborhood gatherings and events-and a scenic pond with walking paths, shady willow trees, and fishing spots. You're also just minutes away from top-notch amenities:Fremont Public Library, Mundelein Park District & Health & Fitness Center, Barefoot Bay Water Park, and Outdoor ice rink & sledding hill. Nature lovers will appreciate 30+ parks and nature preserves within a 15-mile radius, while commuters will love the easy access to two Metra lines and the short drive to downtown Libertyville's vibrant shops and restaurants. Don't miss your chance to make this incredible home!

    Zillow last checked:

    Listing updated:

    Listed by:

    Allison Harris 847-790-8400,

    Berkshire Hathaway HomeServices Chicago,

    Kimberly Fagin 847-738-1174,

    Berkshire Hathaway HomeServices Chicago

    Bought with:

    Susan Nortman

    @properties Christie's International Real Estate

    Source: MRED as distributed by MLS GRID,MLS#: 12320609MLS Logo

    Facts & features

    Interior

    Bedrooms & bathrooms
    • Bedrooms: 3
    • Bathrooms: 4
    • Full bathrooms: 3
    • 1/2 bathrooms: 1
    Rooms
    • Room types: Loft, Foyer, Recreation Room, Walk In Closet, Utility Room-Lower Level
    Primary bedroom
    • Features: Flooring (Carpet), Bathroom (Full, Double Sink, Whirlpool & Sep Shwr)
    • Level: Second
    • Area: 255 Square Feet
    • Dimensions: 17X15
    Bedroom 2
    • Features: Flooring (Carpet)
    • Level: Second
    • Area: 110 Square Feet
    • Dimensions: 11X10
    Bedroom 3
    • Features: Flooring (Carpet)
    • Level: Second
    • Area: 110 Square Feet
    • Dimensions: 11X10
    Dining room
    • Features: Flooring (Hardwood)
    • Level: Main
    • Area: 120 Square Feet
    • Dimensions: 10X12
    Family room
    • Features: Flooring (Hardwood)
    • Level: Main
    • Area: 380 Square Feet
    • Dimensions: 20X19
    Foyer
    • Features: Flooring (Hardwood)
    • Level: Main
    • Area: 198 Square Feet
    • Dimensions: 18X11
    Kitchen
    • Features: Kitchen (Eating Area-Breakfast Bar, Eating Area-Table Space, Pantry-Closet), Flooring (Hardwood)
    • Level: Main
    • Area: 190 Square Feet
    • Dimensions: 10X19
    Laundry
    • Features: Flooring (Vinyl)
    • Level: Main
    • Area: 90 Square Feet
    • Dimensions: 10X9
    Living room
    • Features: Flooring (Hardwood)
    • Level: Main
    • Area: 130 Square Feet
    • Dimensions: 10X13
    Loft
    • Features: Flooring (Carpet)
    • Level: Second
    • Area: 143 Square Feet
    • Dimensions: 11X13
    Recreation room
    • Features: Flooring (Carpet)
    • Level: Basement
    • Area: 1089 Square Feet
    • Dimensions: 33X33
    Other
    • Level: Basement
    • Area: 88 Square Feet
    • Dimensions: 11X8
    Walk in closet
    • Features: Flooring (Carpet)
    • Level: Second
    • Area: 30 Square Feet
    • Dimensions: 5X6
    Heating
    • Natural Gas
    Cooling
    • Central Air
    Appliances
    • Included: Microwave, Dishwasher, High End Refrigerator, Washer, Dryer, Disposal, Stainless Steel Appliance(s), Oven, Gas Oven
    • Laundry: Main Level
    Features
    • Cathedral Ceiling(s), Walk-In Closet(s), Open Floorplan
    • Flooring: Hardwood, Carpet
    • Basement: Finished,Rec/Family Area,Full
    • Number of fireplaces: 1
    • Fireplace features: Gas Log, Gas Starter, Family Room
    Interior area
    • Total structure area: 0
    • Total interior livable area: 2,063 sqft

    Property

    Parking
    • Total spaces: 2.5
    • Parking features: On Site, Attached, Garage
    • Attached garage spaces: 2.5
    Accessibility
    • Accessibility features: No Disability Access
    Features
    • Stories: 2
    Lot
    • Size: 7,405 Square Feet
    Details
    • Parcel number: 10131110060000
    • Special conditions: None

    Construction

    Type & style
    • Home type: SingleFamily
    • Property subtype: Single Family Residence
    Materials
    • Vinyl Siding, Brick
    Condition
    • New construction: No
    • Year built: 1995

    Utilities & green energy

    • Sewer: Public Sewer
    • Water: Public

    Community & HOA

    HOA
    • Services included: None
    Location
    • Region: Mundelein

    Financial & listing details

    • Price per square foot: $240/sqft
    • Tax assessed value: $374,102
    • Annual tax amount: $8,984
    • Date on market: 4/11/2025
    • Listing terms: Conventional
    • Ownership: Fee Simple

    Price history

    DateEventPrice
    5/15/2025Sold$495,000-0.8%$240/sqft
    Source: MRED as distributed by MLS GRID #12320609 Report a problem
    4/23/2025Pending sale$499,000$242/sqft
    Source: MRED as distributed by MLS GRID #12320609 Report a problem
    4/14/2025Contingent$499,000$242/sqft
    Source: MRED as distributed by MLS GRID #12320609 Report a problem
    4/11/2025Listed for sale$499,000+38.2%$242/sqft
    Source: MRED as distributed by MLS GRID #12320609 Report a problem
    7/30/2021Sold$361,000+3.1%$175/sqft
    Source: MRED as distributed by MLS GRID #11114236 Report a problem
    7/3/2021Contingent$350,000$170/sqft
    Source: MRED as distributed by MLS GRID #11114236 Report a problem
    6/25/2021Listed for sale$350,000$170/sqft
    Source: MRED as distributed by MLS GRID #11114236 Report a problem
    6/17/2021Contingent$350,000$170/sqft
    Source: MRED as distributed by MLS GRID #11114236 Report a problem
    6/14/2021Listed for sale$350,000+57%$170/sqft
    Source: MRED as distributed by MLS GRID #11114236 Report a problem
    1/8/1996Sold$223,000$108/sqft
    Source: Public Record Report a problem

    Public tax history

    YearProperty taxesTax assessment
    2024$10,023 +3.6%$138,091 +10.7%
    2023$9,670 +7.6%$124,688 +9.1%
    2022$8,984 +4.7%$114,246 +9.9%
    2021$8,584 -0.2%$103,930 +6.6%
    2020$8,605 +3.5%$97,530 +3.4%
    2019$8,316 -1.2%$94,323 -3.2%
    2018$8,417 $97,405 +3.2%
    2017$8,417 +4.3%$94,339 +5.3%
    2016$8,069 -0.4%$89,599 +6.7%
    2015$8,102 +2.8%$83,997 +1.8%
    2014$7,883 -0.3%$82,480 -0.9%
    2012$7,906 +3.3%$83,212 -10.5%
    2011$7,653 +0.1%$92,973 -8.9%
    2010$7,644 -1.4%$102,037 -9.5%
    2009$7,750 +0.6%$112,758 -0.8%
    2008$7,702 +5.2%$113,706 +2.9%
    2006$7,324 +0.8%$110,449
    2005$7,269 -4.5%--
    2004$7,612 +3.6%--
    2003$7,349 +12.9%--
    2002$6,511 +108.5%--
    2001$3,123 -48.9%$81,642 +4%
    2000$6,108 $78,526
    Find assessor info on the county website

    Neighborhood: 60060

    Nearby schools

    GreatSchools rating
    Schools provided by the listing agent
    • High: Mundelein Cons High School
    • District: 79

    Source: MRED as distributed by MLS GRID. This data may not be complete. We recommend contacting the local school district to confirm school assignments for this home.

    Get a cash offer in 3 minutes
    Find out how much your home could sell for in as little as 3 minutes with a no-obligation cash offer.
    Estimated market value
    $521,100
    Get a cash offer in 3 minutes
    Find out how much your home could sell for in as little as 3 minutes with a no-obligation cash offer.
    Estimated market value
    $521,100