Skip main navigation
Sold for $805,824
  • $805,824

    1305 Pendleton St Unit 8, Greenville, SC 29611

    3beds
    2,150sqft
    Townhouse, Residential
    Built in ----
    1,100 Square Feet Lot
    $805,900 Zestimate®
    $375/sqft
    $2,673 Estimated rent

    Home value

    $805,900

    $766,000 - $846,000

    $2,673/mo

    Zestimate® history
    Loading
    Loading...

    Owner options

    List your home for rent

    $2,673/mo

    Rent Zestimate®

    Find your next renter with Zillow Rental Manager. Plus, with online applications, you can quickly screen prospective tenants – for free.

    Learn more

    $2,673/mo

    Rent Zestimate®

    Refinance and save

    $3,749/mo

    Est. payment

    Refinancing to a lower rate could help reduce your monthly payments and save thousands over the life of the loan.

    See today's rates

    $3,749/mo

    Est. payment

    Explore your selling options

    Work with a Zillow partner agent

    Leverage their expertise and Zillow's premium Showcase listings to get your home seen by more buyers.

    Get started

    List with your own agent

    Get your home in front of millions of buyers by listing it on Zillow.

    Learn how to do it

    Sell it yourself

    Take full control of how buyers see your home on Zillow by listing For Sale by Owner (FSBO).

    List your home

    What's special

    Private porchEnd unitStainless steel gas appliancesLong kitchen islandOpen floor planAttached two-car garageLots of storage
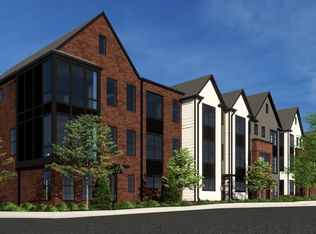
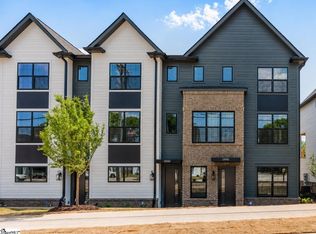
    The premier unit at The Kitson is now available! This one of a kind end unit is a 3 bedroom 3.5 bathroom townhome featuring an open floor plan, 9-ft ceilings, attached two-car garage, private porch, lots of storage, en suite bathrooms for every bedroom and a powder room on the main floor. Some of the unique features to this townhome include floor to ceiling windows in the living room and master bedroom and over 2,000 square feet. The kitchen features stainless steel gas appliances, a long kitchen island and roomy pantry with a custom-shelving system. Discover the upscale urban lifestyle you’ve been waiting for! The Kitson is Greenville’s new community of townhomes and cottage homes nestled in The Village of West Greenville. You’ll love living in the heart of Greenville’s renowned arts district, with its vibrant mix of retail shops, bars, bakeries, art studios and award-winning restaurants just steps away. The Village Grind….Rise Bakery…Bar Margaret…The Rabbit Hole…Art Bomb…Coastal Crust…The Anchorage …and so much more! Plus, when the mood strikes, hop on the trolley at Pendleton Street to downtown Greenville, just a mile away. This three-bedroom unit offers a live/work capability with an office/bedroom and full bathroom on the first floor. This is the largest townhome in the community. Upstairs, the main bedroom suite includes a walk-in closets, also with custom shelving. The main bathroom has a double vanity and features large shower. The laundry area is on the same floor as the main bedroom. The guest bedrooms all feature private en-suite bathrooms. Act now to enjoy introductory pricing. Schedule a private meeting to learn how you can make The Kitson your new home!

    Zillow last checked:

    Listing updated:

    Listed by:

    Angela Rodriguez Sawyer 864-609-7219,

    Encore Realty

    Bought with:

    Molly Honeycutt

    Bluefield Realty Group

    Source: Greater Greenville AOR,MLS#: 1524429MLS Logo

    Facts & features

    Interior

    Bedrooms & bathrooms
    • Bedrooms: 3
    • Bathrooms: 4
    • Full bathrooms: 3
    • 1/2 bathrooms: 1
    • Main level bathrooms: 1
    • Main level bedrooms: 1
    Primary bedroom
    • Area: 256
    • Dimensions: 16 x 16
    Bedroom 2
    • Area: 144
    • Dimensions: 12 x 12
    Bedroom 3
    • Area: 132
    • Dimensions: 12 x 11
    Primary bathroom
    • Features: Double Sink, Full Bath, Shower Only, Walk-In Closet(s), Multiple Closets
    • Level: Second
    Dining room
    • Area: 120
    • Dimensions: 15 x 8
    Kitchen
    • Area: 234
    • Dimensions: 18 x 13
    Living room
    • Area: 270
    • Dimensions: 18 x 15
    Heating
    • Forced Air, Natural Gas
    Cooling
    • Central Air, Electric
    Appliances
    • Included: Dishwasher, Disposal, Free-Standing Electric Range, Microwave, Gas Water Heater, Tankless Water Heater
    • Laundry: 2nd Floor, Walk-in, Laundry Room
    Features
    • High Ceilings, Ceiling Fan(s), Ceiling Smooth, Granite Counters, Walk-In Closet(s), Pantry
    • Flooring: Carpet, Ceramic Tile, Wood
    • Windows: Tilt Out Windows, Insulated Windows
    • Basement: None
    • Attic: Storage
    • Has fireplace: No
    • Fireplace features: None
    Interior area
    • Total structure area: 2,305
    • Total interior livable area: 2,150 sqft

    Property

    Parking
    • Total spaces: 2
    • Parking features: Attached, Garage Door Opener, Key Pad Entry, Paved
    • Attached garage spaces: 2
    • Has uncovered spaces: Yes
    Features
    • Levels: Three Or More
    • Stories: 3
    • Patio & porch: Porch
    Lot
    • Size: 1,100 sqft
    • Dimensions: 22 x 50 x 22 x 50
    • Topography: Level
    Details
    • Parcel number: 0121000900200

    Construction

    Type & style
    • Home type: Townhouse
    • Architectural style: Other
    • Property subtype: Townhouse, Residential
    Materials
    • Brick Veneer, Concrete
    • Foundation: Slab
    • Roof: Architectural
    Condition
    • To Be Built
    • New construction: Yes

    Utilities & green energy

    • Sewer: Public Sewer
    • Water: Public
    • Utilities for property: Cable Available

    Community & neighborhood

    Community
    • Community features: Common Areas, Street Lights, Sidewalks, Lawn Maintenance, Landscape Maintenance
    Location
    • Region: Greenville
    • Subdivision: The Kitson

    Price history

    DateEventPrice
    5/5/2026Sold$805,824+5.3%$375/sqft
    Source: Greater Greenville AOR #1524429 Report a problem
    5/9/2025Pending sale$765,000$356/sqft
    Source: Greater Greenville AOR #1524429 Report a problem
    4/19/2024Listed for sale$765,000$356/sqft
    Source: Greater Greenville AOR #1524429 Report a problem

    Public tax history

    Tax history is unavailable.

    Neighborhood: 29611

    Nearby schools

    GreatSchools rating
    Schools provided by the listing agent
    • Elementary: Hollis
    • Middle: Berea
    • High: Greenville

    Source: Greater Greenville AOR. This data may not be complete. We recommend contacting the local school district to confirm school assignments for this home.

    Get a cash offer in 3 minutes
    Find out how much your home could sell for in as little as 3 minutes with a no-obligation cash offer.
    Estimated market value
    $805,900
    Get a cash offer in 3 minutes
    Find out how much your home could sell for in as little as 3 minutes with a no-obligation cash offer.
    Estimated market value
    $805,900