Skip main navigation
Sold for $465,000
  • $465,000

    1305 Pennington Ln, Bowie, MD 20716

    4beds
    2,185sqft
    Single Family Residence
    Built in 1969
    10,175 Square Feet Lot
    $464,700 Zestimate®
    $213/sqft
    $3,535 Estimated rent

    Home value

    $464,700

    $414,000 - $520,000

    $3,535/mo

    Zestimate® history
    Loading
    Loading...

    Owner options

    List your home for rent

    $3,535/mo

    Rent Zestimate®

    Find your next renter with Zillow Rental Manager. Plus, with online applications, you can quickly screen prospective tenants – for free.

    Learn more

    $3,535/mo

    Rent Zestimate®

    Refinance and save

    $2,953/mo

    Est. payment

    Refinancing to a lower rate could help reduce your monthly payments and save thousands over the life of the loan.

    See today's rates

    $2,953/mo

    Est. payment

    Explore your selling options

    Work with a Zillow partner agent

    Leverage their expertise and Zillow's premium Showcase listings to get your home seen by more buyers.

    Get started

    List with your own agent

    Get your home in front of millions of buyers by listing it on Zillow.

    Learn how to do it

    Sell it yourself

    Take full control of how buyers see your home on Zillow by listing For Sale by Owner (FSBO).

    List your home

    What's special

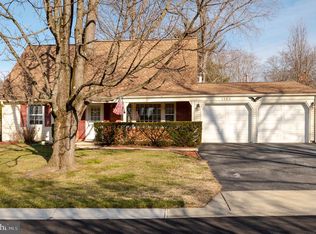
    Pick your buyer concession: Interest rate buydown or closing assistance!!! Welcome to 1305 Pennington Lane, a four-bedroom, three-bath split-level home in the heart of Bowie that blends modern updates with everyday convenience. The main level features wood floors throughout most rooms, a light-filled living and dining area, and a stylish kitchen that opens to the flow of daily life. The primary suite with its own bath, two additional bedrooms, and a second full bath complete this level. The lower level expands the living space with a comfortable family room centered around a fireplace, a fourth bedroom, a third full bath, and a laundry area. A walkout leads to the large fenced backyard with a patio—ideal for outdoor entertaining and play. Most rooms are enhanced with ceiling fans, while the one-car garage and oversized driveway provide parking for multiple vehicles. A newly installed roof (2025) adds peace of mind. Set in a quiet residential neighborhood, the property is also conveniently close to major routes including Route 50, I-495, and the MARC train, offering easy commutes to Washington, D.C., Baltimore, and Annapolis. Major employers such as NASA Goddard, Bowie State University, and Joint Base Andrews are within reach, while shopping, dining, and entertainment options abound at Bowie Town Center, Woodmore Towne Centre, and along Route 197. Recreation is close at hand with Allen Pond Park, the Bowie Ice Arena, and the Bowie Playhouse, along with cultural favorites like the Belair Mansion and Bowie Railroad Museum. This home delivers the perfect balance of comfort, convenience, and community. Mortgage savings may be available for buyers of this listing.

    Zillow last checked:

    Listing updated:

    Listed by:

    Hazel Shakur 301-377-2042,

    Redfin Corp

    Bought with:

    Pam Nunzio, 528656

    DMV Realty Group, Inc

    Source: Bright MLS,MLS#: MDPG2185002MLS Logo

    Facts & features

    Interior

    Bedrooms & bathrooms
    • Bedrooms: 4
    • Bathrooms: 3
    • Full bathrooms: 3
    • Main level bathrooms: 2
    • Main level bedrooms: 3
    Rooms
    • Room types: Living Room, Dining Room, Primary Bedroom, Bedroom 2, Bedroom 3, Bedroom 4, Kitchen, Family Room, Foyer, Laundry, Primary Bathroom, Full Bath
    Primary bedroom
    • Features: Attached Bathroom, Ceiling Fan(s), Flooring - Laminate Plank
    • Level: Main
    Bedroom 2
    • Features: Ceiling Fan(s), Flooring - Laminate Plank
    • Level: Main
    Bedroom 3
    • Features: Lighting - Ceiling, Flooring - Laminate Plank, Attic - Access Panel
    • Level: Main
    Bedroom 4
    • Features: Ceiling Fan(s)
    • Level: Lower
    Primary bathroom
    • Features: Lighting - Wall sconces, Bathroom - Stall Shower
    • Level: Main
    Dining room
    • Features: Lighting - Ceiling, Chair Rail, Living/Dining Room Combo, Flooring - Laminate Plank
    • Level: Main
    Family room
    • Features: Fireplace - Wood Burning, Built-in Features
    • Level: Lower
    Foyer
    • Features: Flooring - Ceramic Tile
    • Level: Main
    Other
    • Features: Bathroom - Tub Shower, Lighting - Wall sconces
    • Level: Main
    Other
    • Level: Lower
    Kitchen
    • Features: Ceiling Fan(s), Kitchen - Gas Cooking, Eat-in Kitchen
    • Level: Main
    Laundry
    • Level: Lower
    Living room
    • Features: Ceiling Fan(s), Chair Rail, Living/Dining Room Combo, Flooring - Laminate Plank
    • Level: Main
    Heating
    • Forced Air, Natural Gas, Wood
    Cooling
    • Other, Electric
    Appliances
    • Included: Stainless Steel Appliance(s), Washer, Dryer, Exhaust Fan, Dishwasher, Disposal, Microwave, Refrigerator, Extra Refrigerator/Freezer, Cooktop, Oven, Gas Water Heater
    • Laundry: Has Laundry, Lower Level, Laundry Room
    Features
    • Kitchen - Table Space, Combination Dining/Living, Eat-in Kitchen, Primary Bath(s), Ceiling Fan(s), Bathroom - Stall Shower, Bathroom - Tub Shower, Chair Railings
    • Flooring: Luxury Vinyl
    • Has basement: No
    • Number of fireplaces: 1
    • Fireplace features: Brick
    Interior area
    • Total structure area: 2,185
    • Total interior livable area: 2,185 sqft
    • Finished area above ground: 2,185
    • Finished area below ground: 0

    Property

    Parking
    • Total spaces: 7
    • Parking features: Garage Faces Front, Asphalt, Driveway, Attached
    • Attached garage spaces: 1
    • Uncovered spaces: 6
    Accessibility
    • Accessibility features: None
    Features
    • Levels: Split Foyer,Two
    • Stories: 2
    • Patio & porch: Patio
    • Pool features: None
    • Fencing: Back Yard,Chain Link
    Lot
    • Size: 10,175 Square Feet
    Details
    • Additional structures: Above Grade, Below Grade
    • Parcel number: 17070796185
    • Zoning: RR
    • Special conditions: Standard

    Construction

    Type & style
    • Home type: SingleFamily
    • Property subtype: Single Family Residence
    Materials
    • Vinyl Siding, Brick, Combination
    • Foundation: Other
    Condition
    • Very Good
    • New construction: No
    • Year built: 1969

    Utilities & green energy

    • Sewer: Public Sewer
    • Water: Public

    Community & HOA

    Community
    • Subdivision: Pointer Ridge At Collington
    HOA
    • Has HOA: No
    Location
    • Region: Bowie
    • Municipality: Bowie

    Financial & listing details

    • Price per square foot: $213/sqft
    • Tax assessed value: $411,600
    • Annual tax amount: $7,030
    • Date on market: 12/3/2025
    • Listing agreement: Exclusive Right To Sell
    • Listing terms: Cash,Conventional,FHA,VA Loan
    • Ownership: Fee Simple

    Price history

    DateEventPrice
    12/30/2025Sold$465,000-0.9%$213/sqft
    Source: Bright MLS #MDPG2185002 Report a problem
    12/15/2025Pending sale$469,000$215/sqft
    Source: Bright MLS #MDPG2185002 Report a problem
    12/3/2025Price change$469,000-3.3%$215/sqft
    Source: Bright MLS #MDPG2185002 Report a problem
    10/30/2025Price change$485,000-3%$222/sqft
    Source: Bright MLS #MDPG2181624 Report a problem
    9/24/2025Listed for sale$500,000+167.4%$229/sqft
    Source: Bright MLS #MDPG2167438 Report a problem
    4/25/2012Sold$187,000+1.1%$86/sqft
    Source: Public Record Report a problem
    3/12/2012Pending sale$184,900$85/sqft
    Source: RE/MAX LEADING EDGE #PG7786694 Report a problem
    3/5/2012Listed for sale$184,900+20.1%$85/sqft
    Source: RE/MAX Leading Edge, Inc. #PG7786694 Report a problem
    1/2/1996Sold$153,900$70/sqft
    Source: Public Record Report a problem

    Public tax history

    YearProperty taxesTax assessment
    2025$7,066 +32.2%$411,600 +6.4%
    2024$5,346 +7.3%$386,833 +6.8%
    2023$4,982 +8.1%$362,067 +7.3%
    2022$4,608 +4.4%$337,300 +3.9%
    2021$4,414 +4.4%$324,567 +4.1%
    2020$4,228 +4.8%$311,833 +10.6%
    2019$4,036 $281,867
    2018-- $281,867 +6.5%
    2017$4,478 +35.7%$264,633 +7%
    2016$3,301 $247,400 +4%
    2015$3,301 $237,933 +4.1%
    2014$3,301 $228,467 +4.3%
    2013-- $219,000
    2012-- $219,000
    2011-- $219,000 -33.8%
    2010-- $330,690 +11.6%
    2009-- $296,380 +13.1%
    2008-- $262,070 +15.1%
    2007-- $227,760 +11.8%
    2006-- $203,806 +13.3%
    2005-- $179,853 +15.4%
    2004-- $155,900
    2003-- $155,900 +2.4%
    2002-- $152,296 +5%
    2001-- $145,090
    Find assessor info on the county website

    Neighborhood: 20716

    Nearby schools

    GreatSchools rating
    Schools provided by the listing agent
    • Elementary: Pointer Ridge
    • Middle: Benjamin Tasker
    • High: Bowie
    • District: Prince George's County Public Schools

    Source: Bright MLS. This data may not be complete. We recommend contacting the local school district to confirm school assignments for this home.

    Get a cash offer in 3 minutes
    Find out how much your home could sell for in as little as 3 minutes with a no-obligation cash offer.
    Estimated market value
    $464,700
    Get a cash offer in 3 minutes
    Find out how much your home could sell for in as little as 3 minutes with a no-obligation cash offer.
    Estimated market value
    $464,700