Step into the charm and comfort of this inviting one-level brick home, ideally situated on a spacious corner lot. The generously sized living room welcomes you with warm laminate flooring, perfect for relaxing. The kitchen features classic white cabinetry, a stylish tile backsplash, and comes fully equipped with a refrigerator and stove—ready for your culinary adventures. Just off the kitchen, you’ll find a convenient laundry area that makes everyday chores a breeze. All three main-level bedrooms boast original hardwood floors, as does the hallway, adding timeless appeal and character. The centrally located full bathroom includes a tub/shower combination, offering both function and comfort. Outside, enjoy the durability and curb appeal of full-brick construction and the convenience of an attached single-car carport. This well-maintained home offers the perfect blend of style, comfort, and practicality—don’t miss the opportunity to make it yours!
Closed
Listed by: EXP Realty, LLC • Chelsea D Dillick • Contact: 573-579-2545
Bought with: EXP Realty, LLC
Price Unknown
1305 Perkins St, Scott City, MO 63780
3beds
984sqft
Single Family Residence
Built in 1975
10,454 Square Feet Lot
$118,400 Zestimate®
$--/sqft
$995 Estimated rent
Home value
$118,400
Estimated sales range
Not available
$995/mo
Zestimate® history
Owner options
List your home for rent
$995/mo
Rent Zestimate®
Find your next renter with Zillow Rental Manager. Plus, with online applications, you can quickly screen prospective tenants – for free.
$995/mo
Rent Zestimate®
Refinance and save
Refinancing to a lower rate could help reduce your monthly payments and save thousands over the life of the loan.
Explore your selling options
Work with a Zillow partner agent
Leverage their expertise and Zillow's premium Showcase listings to get your home seen by more buyers.
Get startedList with your own agent
Get your home in front of millions of buyers by listing it on Zillow.
Learn how to do itSell it yourself
Take full control of how buyers see your home on Zillow by listing For Sale by Owner (FSBO).
List your homeWhat's special
Full-brick constructionAttached single-car carportConvenient laundry areaOriginal hardwood floorsTimeless appeal and characterStylish tile backsplashClassic white cabinetry
Zillow last checked:
Listing updated:
Listed by:
Chelsea D Dillick 573-579-2545,
EXP Realty, LLC,
Chelsea D Dillick 573-579-2545,
EXP Realty, LLC
Bought with:
Chelsea D Dillick, 2014040771
EXP Realty, LLC
Source: MARIS,MLS#: 25034566 Originating MLS: Southeast Missouri REALTORS
Originating MLS: Southeast Missouri REALTORSFacts & features
Interior
Bedrooms & bathrooms
- Bedrooms: 3
- Bathrooms: 1
- Full bathrooms: 1
- Main level bathrooms: 1
- Main level bedrooms: 3
Heating
- Forced Air, Natural Gas
Cooling
- Central Air, Electric
Appliances
- Included: Electric Oven, Electric Range, Refrigerator, Gas Water Heater
- Laundry: Main Level
Features
- Has basement: No
- Has fireplace: No
Interior area
- Total structure area: 984
- Total interior livable area: 984 sqft
- Finished area above ground: 984
Property
Parking
- Total spaces: 1
- Parking features: Attached Carport
- Carport spaces: 1
Lot
- Size: 10,454 Square Feet
- Dimensions: 142 x 72 x 138 x 76
- Features: Corner Lot
Details
- Parcel number: 052.004.00002011007.00
- Special conditions: Listing As Is
Construction
Type & style
- Home type: SingleFamily
- Architectural style: Ranch,Traditional
- Property subtype: Single Family Residence
Materials
- Brick Veneer
Condition
- New construction: No
- Year built: 1975
Utilities & green energy
- Sewer: Public Sewer
- Water: Public
Community & HOA
Community
- Subdivision: Uelsmann T A 1st Add
HOA
- Has HOA: No
Location
- Region: Scott City
Financial & listing details
- Tax assessed value: $51,130
- Annual tax amount: $492
- Date on market: 5/22/2025
- Cumulative days on market: 2 days
- Listing terms: Cash,Conventional,USDA Loan
Price history
| Date | Event | Price |
|---|---|---|
| 6/26/2025 | Sold | -- |
Source:  MARIS #25034566 Report a problem MARIS #25034566 Report a problem | ||
| 5/24/2025 | Pending sale | $115,000$117/sqft |
Source: MARIS #25034566 Report a problem | ||
| 5/22/2025 | Listed for sale | $115,000+43.9%$117/sqft |
Source: MARIS #25034566 Report a problem | ||
| 9/16/2021 | Sold | -- |
Source: MARIS #21014357 Report a problem | ||
| 8/6/2021 | Pending sale | $79,900$81/sqft |
Source: MARIS #21014357 Report a problem | ||
| 3/10/2021 | Listed for sale | $79,900$81/sqft |
Source: MARIS #21014357 Report a problem | ||
Public tax history
| Year | Property taxes | Tax assessment |
|---|---|---|
| 2025 | -- | $9,710 +10.8% |
| 2024 | -- | $8,760 |
| 2023 | -- | $8,760 |
| 2022 | -- | $8,760 +3.8% |
| 2021 | -- | $8,440 +4.1% |
| 2020 | -- | $8,110 |
| 2018 | -- | $8,110 |
| 2017 | -- | $8,110 |
| 2014 | -- | $8,110 |
Find assessor info on the county website
Neighborhood: 63780
Nearby homes
- $--3 bd1 ba1k sqft1303 Perkins St, Scott City, MO 63780Sold

- $151,3003 bd1 ba1k sqft1301 Perkins St, Scott City, MO 63780Off Market
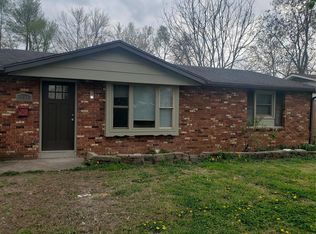
- $--3 bd2 ba2.5k sqft1401 Colony Park Dr, Scott City, MO 63780Sold
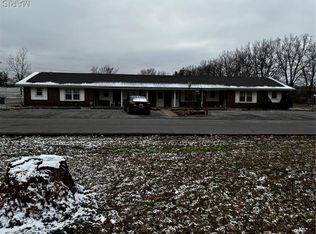
- $110,200-- bd-- ba-- sqftOak St, Scott city, MO 63780Off Market
- $135,3003 bd1 ba1.1k sqft1209 Perkins St, Scott City, MO 63780Off Market
- $128,400-- bd-- ba1.3k sqft903 Oak St, Scott City, MO 63780Off Market
- $147,9003 bd1 ba1.1k sqft1304 Perkins St, Scott City, MO 63780Off Market
- $189,600-- bd-- ba1.7k sqft1302 Perkins St, Scott City, MO 63780Off Market
Nearby schools
GreatSchools rating
- 3/10Scott City Elementary SchoolGrades: PK-4Distance: 1.4 mi
- 7/10Scott City Middle SchoolGrades: 5-8Distance: 1.4 mi
- 8/10Scott City High SchoolGrades: 9-12Distance: 1.4 mi
Schools provided by the listing agent
- Elementary: Scott City Elem.
- Middle: Scott City Middle
- High: Scott City High
Source: MARIS. This data may not be complete. We recommend contacting the local school district to confirm school assignments for this home.
- Missouri
- Scott County
- Scott City
- 63780
- 1305 Perkins St
Nearby cities
Nearby zip codes
Other Scott City Topics
