Skip main navigation
Off market
  • $363,800

    1305 Pin Oak Ct #48, McDonough, GA 30252

    4beds
    2,686sqft
    SingleFamily
    Built in 2001
    -- sqft lot
    $363,800 Zestimate®
    $135/sqft
    $2,337 Estimated rent

    Home value

    $363,800

    $342,000 - $386,000

    $2,337/mo

    Zestimate® history
    Loading
    Loading...

    Owner options

    List your home for rent

    $2,337/mo

    Rent Zestimate®

    Find your next renter with Zillow Rental Manager. Plus, with online applications, you can quickly screen prospective tenants – for free.

    Learn more

    $2,337/mo

    Rent Zestimate®

    Refinance and save

    $2,297/mo

    Est. payment

    Refinancing to a lower rate could help reduce your monthly payments and save thousands over the life of the loan.

    See today's rates

    $2,297/mo

    Est. payment

    Explore your selling options

    Work with a Zillow partner agent

    Leverage their expertise and Zillow's premium Showcase listings to get your home seen by more buyers.

    Get started

    List with your own agent

    Get your home in front of millions of buyers by listing it on Zillow.

    Learn how to do it

    Sell it yourself

    Take full control of how buyers see your home on Zillow by listing For Sale by Owner (FSBO).

    List your home

    What's special

    Exceptional Ranch with bonus up.Do not miss this one!! Much larger than it appears from the outside. Immaculate presentation with fresh paint inside/out, new shutters and outside lighting. Too many upgrades,refurbishments to mention here. Mostly hard floors. Spacious kitchen with island- new s/s appliances -all remaining,new recessed lighting. Large GR.with gas start Fpl, leading to lovely hexagon shaped formal DR,light and bright. Totally remodeled Media Room/Man Cave or in-law suite. Kitchenette/wet bar,granit counter top.fitted refrig.wine cooler. bronze sink, everything new including flooring and lighting. A wonderful space. Separate at rear of home is guest BR and bath. Additionally there are 2 bedrooms with full bath. Spacious Master BR. with ensuite bath with dbl.vanities, separate shower,tile floor. Not forgetting the large bonus room upstairs . 2 HVAC units, one new in 2017. HWH -2019. This beautiful ranch has a spacious side patio looking to the rear of home. Private and fenced back yard. There is a garden area with fruit trees and lovely landscaping overall. This ranch is really not to be missed. Appointment needed in order to remove a pet. 2 HOUR NOTICE NOT IN SHOWING TIME. DO NOT CONTACT SHOWING TIME. CALL OR TEXT AGENT ONLY***

    This property is off market, which means it's not currently listed for sale or rent on Zillow. This may be different from what's available on other websites or public sources.
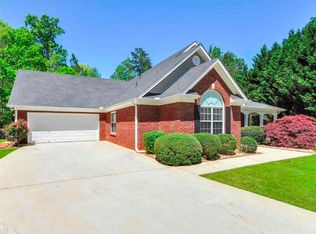
    Facts & features

    Interior

    Bedrooms & bathrooms
    • Bedrooms: 4
    • Bathrooms: 3
    • Full bathrooms: 3
    • Main level bathrooms: 3
    • Main level bedrooms: 4
    Heating
    • Forced air, Gas
    Cooling
    • Central
    Appliances
    • Included: Dishwasher, Range / Oven, Refrigerator
    • Laundry: Laundry Room, In Hall
    Features
    • Wet Bar, Double Vanity, Walk-In Closet(s), Vaulted Ceiling(s), High Ceilings, Separate Shower, Garden Tub, Entrance Foyer, Hardwood Floors, Tile Floors, Carpet, Tray Ceiling(s), Recently Renovated, Cable In Street, Pulldown Attic Stairs
    • Flooring: Tile, Hardwood
    • Basement: Slab/None
    • Attic: Pull Down Stairs
    • Has fireplace: Yes
    • Fireplace features: Family Room, Gas Starter, Factory Built
    Interior area
    • Structure area source: Public Record
    • Total interior livable area: 2,686 sqft

    Property

    Parking
    • Total spaces: 2
    • Parking features: Garage - Attached
    • Details: Attached, 2 Car, Kitchen Level Entry, Auto Garage Door
    Features
    • Patio & porch: Deck/Patio
    • Exterior features: Vinyl, Brick
    Lot
    • Features: Level, Cul-de-Sac, Private Backyard
    Details
    • Additional structures: Garage(s)
    • Other equipment: Satellite Dish

    Construction

    Type & style
    • Home type: SingleFamily
    • Architectural style: Ranch
    Materials
    • Roof: Composition
    Condition
    • Year built: 2001

    Utilities & green energy

    • Sewer: Septic Tank
    • Water: Public Water
    Green energy
    • Energy efficient items: Programmable Thermostat, Double Pane/Thermo, Insulation-ceiling, Water Heater-gas

    Community & HOA

    Community
    • Security: Alarm - Smoke/Fire
    HOA
    • Has HOA: Yes
    • Services included: Management Fee
    • HOA fee: $8 monthly
    Location
    • Region: Mcdonough

    Financial & listing details

    • Price per square foot: $135/sqft

    Price history

    DateEventPrice
    4/14/2020Listing removed$289,000$108/sqft
    Source: Harry Norman Realtors #8769379 Report a problem
    4/11/2020Listed for sale$289,000$108/sqft
    Source: Harry Norman Realtors #8769379 Report a problem

    Public tax history

    Tax history is unavailable.

    Neighborhood: 30252

    Nearby schools

    GreatSchools rating
    Schools provided by the listing agent
    • Elementary: Timber Ridge
    • Middle: Union Grove
    • High: Union Grove
    • District: 11

    Source: The MLS. This data may not be complete. We recommend contacting the local school district to confirm school assignments for this home.

    Get a cash offer in 3 minutes
    Find out how much your home could sell for in as little as 3 minutes with a no-obligation cash offer.
    Estimated market value
    $363,800
    Get a cash offer in 3 minutes
    Find out how much your home could sell for in as little as 3 minutes with a no-obligation cash offer.
    Estimated market value
    $363,800