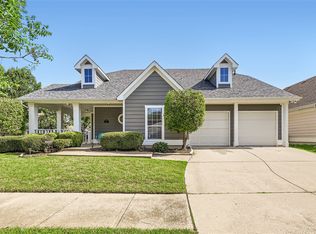
Welcome to this stunning Craftsman style home! Step inside this sought after 1.5 story floor plan and be greeted by the spacious, light & bright layout. On the first floor you'll find all 4 generously sized bedrooms. Newly remodeled primary bath offers a luxurious retreat, perfect for relaxing after a long day. Work from home in the private office w french doors. The large family room is centered around a gas fireplace. The expansive kitchen has more than enough counter space & storage, with a large island for even more functional space. Enjoy cooking on the gas stove w griddle. You'll love the light that comes in from the oversized windows above the kitchen sink. The fridge, washer & dryer all stay! The kitchen expands into the breakfast room where there is a built in homework or hobby desk. Entertain your friends & family in the 2nd story entertainment hub, or take the party outside to the massive back patio. You'll love the 500+ sq ft of combined patio space this home offers. Watch the sun set from the large back patio overlooking the greenbelt. Or spend your mornings sipping coffee watching the sun rise on the incredible wrap around front porch. Only a 5-min drive to HEB & Costco, this home is also part of a community with tons of amenities for residents to enjoy. It offers an expansive 20,000 ft² clubhouse equipped with a fitness center, locker rooms & saunas. Dive into fun at the private water park boasting thrilling water slides, a Jr Olympic pool, and rental pavilions. Relax in various parks and playgrounds, fish in serene lakes, wander along scenic walking trails, entertain your furry friends in dog parks, or play at one of the many playgrounds. Sport recreation includes baseball, softball, basketball, soccer, sand volleyball, tennis & paddle boats. Embrace an active lifestyle with endless recreation opportunities right at your fingertips. You'll never run out of things to do here! Don't miss out on the opportunity to have your dreams come to life!
Sold
Price Unknown
1305 Pinehurst Dr, Aubrey, TX 76227
4beds
2,567sqft
Single Family Residence
Built in 2004
6,272 Square Feet Lot
$372,900 Zestimate®
$--/sqft
$2,922 Estimated rent
Home value
$372,900
$351,000 - $395,000
$2,922/mo
Zestimate® history
Owner options
List your home for rent
$2,922/mo
Rent Zestimate®
Find your next renter with Zillow Rental Manager. Plus, with online applications, you can quickly screen prospective tenants – for free.
$2,922/mo
Rent Zestimate®
Refinance and save
$565/mo
Est. payment
Refinancing to a lower rate could help reduce your monthly payments and save thousands over the life of the loan.
$565/mo
Est. payment
Explore your selling options
Work with a Zillow partner agent
Leverage their expertise and Zillow's premium Showcase listings to get your home seen by more buyers.
Get startedList with your own agent
Get your home in front of millions of buyers by listing it on Zillow.
Learn how to do itSell it yourself
Take full control of how buyers see your home on Zillow by listing For Sale by Owner (FSBO).
List your homeWhat's special
Craftsman style homeMassive back patioNewly remodeled primary bath
Zillow last checked:
Listing updated:
Listed by:
Elaina Beckman 0757088 972-335-6564,
Ebby Halliday Realtors 972-335-6564
Bought with:
Kyle Gunter
RE/MAX Premier
Source: NTREIS,MLS#: 20964233
Facts & features
Interior
Bedrooms & bathrooms
- Bedrooms: 4
- Bathrooms: 2
- Full bathrooms: 2
Primary bedroom
- Features: Ceiling Fan(s), En Suite Bathroom, Walk-In Closet(s)
- Level: First
- Dimensions: 18 x 13
Bedroom
- Features: Ceiling Fan(s)
- Level: First
- Dimensions: 9 x 11
Bedroom
- Features: Ceiling Fan(s)
- Level: First
- Dimensions: 13 x 11
Bedroom
- Features: Walk-In Closet(s)
- Level: First
- Dimensions: 12 x 10
Primary bathroom
- Features: Dual Sinks, Double Vanity, En Suite Bathroom, Separate Shower
- Level: First
- Dimensions: 14 x 7
Breakfast room nook
- Features: Breakfast Bar, Granite Counters, Kitchen Island
- Level: First
- Dimensions: 12 x 9
Other
- Features: Linen Closet, Separate Shower
- Level: First
- Dimensions: 7 x 4
Kitchen
- Features: Breakfast Bar, Built-in Features, Granite Counters, Kitchen Island, Pantry
- Level: First
- Dimensions: 13 x 13
Laundry
- Features: Built-in Features, Closet
- Level: First
- Dimensions: 7 x 8
Living room
- Features: Ceiling Fan(s), Fireplace
- Level: First
- Dimensions: 18 x 17
Media room
- Features: Closet Cabinetry, Ceiling Fan(s)
- Level: Second
- Dimensions: 18 x 19
Office
- Features: Ceiling Fan(s)
- Level: First
- Dimensions: 12 x 11
Appliances
- Included: Dishwasher, Gas Range, Microwave, Refrigerator
Features
- Decorative/Designer Lighting Fixtures, Open Floorplan
- Has basement: No
- Number of fireplaces: 1
- Fireplace features: Gas, Gas Log
Interior area
- Total interior livable area: 2,567 sqft
Property
Parking
- Total spaces: 2
- Parking features: Alley Access, Driveway, Garage, Garage Door Opener
- Attached garage spaces: 2
- Has uncovered spaces: Yes
Features
- Levels: One and One Half
- Stories: 1.5
- Pool features: None
- Fencing: Back Yard,Wood
Lot
- Size: 6,272 Square Feet
Details
- Parcel number: R260456
Construction
Type & style
- Home type: SingleFamily
- Architectural style: Detached
- Property subtype: Single Family Residence
Condition
- Year built: 2004
Utilities & green energy
- Sewer: Public Sewer
- Water: Public
- Utilities for property: Sewer Available, Water Available
Community & HOA
Community
- Subdivision: Savannah Ph 2
HOA
- Has HOA: Yes
- Services included: All Facilities, Maintenance Grounds
- HOA fee: $565 semi-annually
- HOA name: GrandManors
- HOA phone: 972-346-3020
Location
- Region: Aubrey
Financial & listing details
- Tax assessed value: $378,464
- Annual tax amount: $8,465
- Date on market: 6/27/2025
- Cumulative days on market: 23 days
- Exclusions: TV hanging in kitchen
Price history
| Date | Event | Price |
|---|---|---|
| 8/25/2025 | Sold | -- |
Source: NTREIS #20964233 Report a problem | ||
| 7/28/2025 | Pending sale | $385,000$150/sqft |
Source: NTREIS #20964233 Report a problem | ||
| 7/21/2025 | Contingent | $385,000$150/sqft |
Source: NTREIS #20964233 Report a problem | ||
| 6/27/2025 | Listed for sale | $385,000+1.3%$150/sqft |
Source: NTREIS #20964233 Report a problem | ||
| 7/24/2023 | Sold | -- |
Source: NTREIS #20283198 Report a problem | ||
| 6/26/2023 | Pending sale | $380,000$148/sqft |
Source: NTREIS #20283198 Report a problem | ||
| 6/20/2023 | Contingent | $380,000$148/sqft |
Source: NTREIS #20283198 Report a problem | ||
| 6/14/2023 | Listed for sale | $380,000$148/sqft |
Source: NTREIS #20283198 Report a problem | ||
Public tax history
| Year | Property taxes | Tax assessment |
|---|---|---|
| 2025 | $6,903 -5.4% | $378,464 -0.5% |
| 2024 | $7,299 +29% | $380,500 +24.6% |
| 2023 | $5,657 -11.1% | $305,323 +10% |
| 2022 | $6,363 +4.2% | $277,566 +10% |
| 2021 | $6,108 -2.2% | $252,333 -0.8% |
| 2020 | $6,247 -1.7% | $254,475 +0.7% |
| 2019 | $6,356 +0.2% | $252,727 +2.6% |
| 2018 | $6,344 +19.7% | $246,428 +9.9% |
| 2017 | $5,299 | $224,217 +10% |
| 2016 | $5,299 +15.5% | $203,834 +10% |
| 2015 | $4,586 | $185,304 +8.2% |
| 2014 | $4,586 | $171,301 +10% |
| 2013 | $4,586 | $155,762 +8% |
| 2012 | -- | $144,197 -5.4% |
| 2011 | -- | $152,382 -1.8% |
| 2010 | -- | $155,209 -9% |
| 2009 | -- | $170,556 +2.1% |
| 2007 | -- | $167,042 -6.2% |
| 2006 | $5,258 -3.9% | $178,016 -3.5% |
| 2005 | $5,471 | $184,385 |
Find assessor info on the county website
Neighborhood: Savannah
Nearby homes
- $406,9004 bd3 ba3.4k sqft1309 Pinehurst Dr, Aubrey, TX 76227Off Market
- $408,0004 bd3 ba2.9k sqft1301 Pinehurst Dr, Aubrey, TX 76227Off Market

- $340,5004 bd2 ba2.1k sqft1313 Pinehurst Dr, Aubrey, TX 76227Off Market
- $--4 bd2 ba2.1k sqft1407 Cotton Gin Dr, Aubrey, TX 76227Sold
- $328,7003 bd2 ba2k sqft1401 Pinehurst Dr, Aubrey, TX 76227Off Market
- $347,5003 bd2 ba2.2k sqft1400 Southern Pine Dr, Aubrey, TX 76227Off Market
- $378,5003 bd2 ba2.2k sqft1400 Cotton Gin Dr, Aubrey, TX 76227Off Market
- $351,4004 bd2 ba2.2k sqft1411 Cotton Gin Dr, Aubrey, TX 76227Off Market
Nearby schools
GreatSchools rating
- 4/10Savannah Elementary SchoolGrades: PK-5Distance: 0.5 mi
- 6/10Pat Hagan Cheek Middle SchoolGrades: 6-8Distance: 1.1 mi
- 4/10Ray E Braswell High SchoolGrades: 9-12Distance: 1.2 mi
Schools provided by the listing agent
- Elementary: Savannah
- Middle: Pat Hagan Cheek
- High: Ray Braswell
- District: Denton ISD
Source: NTREIS. This data may not be complete. We recommend contacting the local school district to confirm school assignments for this home.
Get a cash offer in 3 minutes
Find out how much your home could sell for in as little as 3 minutes with a no-obligation cash offer.
Estimated market value
$372,900
Get a cash offer in 3 minutes
Find out how much your home could sell for in as little as 3 minutes with a no-obligation cash offer.
Estimated market value
$372,900
- Texas
- Denton County
- Aubrey
- 76227
- Savannah
- 1305 Pinehurst Dr
Nearby cities
Nearby neighborhoods
Nearby zip codes
Other Aubrey Topics
