Skip main navigation
Off market
Street View
  • $559,800

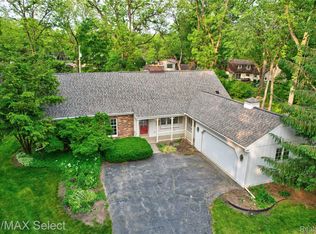
    1305 Plover Dr, Highland, MI 48357

    3beds
    2,551sqft
    SingleFamily
    Built in 1984
    0.38 Acres Lot
    $559,800 Zestimate®
    $219/sqft
    $2,753 Estimated rent

    Home value

    $559,800

    $532,000 - $588,000

    $2,753/mo

    Zestimate® history
    Loading
    Loading...

    Owner options

    List your home for rent

    $2,753/mo

    Rent Zestimate®

    Find your next renter with Zillow Rental Manager. Plus, with online applications, you can quickly screen prospective tenants – for free.

    Learn more

    $2,753/mo

    Rent Zestimate®

    Refinance and save

    $3,669/mo

    Est. payment

    Refinancing to a lower rate could help reduce your monthly payments and save thousands over the life of the loan.

    See today's rates

    $3,669/mo

    Est. payment

    Explore your selling options

    Work with a Zillow partner agent

    Leverage their expertise and Zillow's premium Showcase listings to get your home seen by more buyers.

    Get started

    List with your own agent

    Get your home in front of millions of buyers by listing it on Zillow.

    Learn how to do it

    Sell it yourself

    Take full control of how buyers see your home on Zillow by listing For Sale by Owner (FSBO).

    List your home

    What's special

    CHARMING CAPE COD NESTLED AMONG THE TREES AND BACKING TO THE GREENBELT, JUST LIKE BEING ON PRISTINE DUNHAM LAKE! BEAUTIFULLY UPDATED HOME WITH CUSTOM APPOINTMENTS RIGHT FROM THE FRONT DOOR, RICH HARDWOOD FLOORING THRU-OUT, A FINISHED DAYLIGHT BASEMENT, FANTASTIC FLORIDA ROOM AND BRICK PAVER PATIO OVERLOOKING THE PRIVATE YARD! Charming covered porch, 2-Story Foyer w/wrought iron rail staircase, spacious Library/Den, Great Room with stone fireplace, and adjoining Dining Room. Large Kitchen & Nook feature custom cabinetry with crown molding, gorgeous granite counters, premium SS appliances, huge island/snack-bar counter, beautiful bay window and french doors leading to the Florida Room. Large Master Ste offers a luxurious Bath with jet tub, Euro glass enclosed shower & walk-in closet. Finished LL provides an additional 972 SF of entertaining space with a wet bar! Mud Hall w/coat closet, 1st floor Laundry w/washer, dryer, storage cabinets, folding counter & utility tub. Association Beach

    This property is off market, which means it's not currently listed for sale or rent on Zillow. This may be different from what's available on other websites or public sources.

    Facts & features

    Interior

    Bedrooms & bathrooms
    • Bedrooms: 3
    • Bathrooms: 3
    • Full bathrooms: 2
    • 1/2 bathrooms: 1
    Heating
    • Forced air, Gas
    Cooling
    • Central
    Appliances
    • Included: Dishwasher, Dryer, Garbage disposal
    Features
    • Wet Bar, Jetted Tub, High Speed Internet, Humidifier, Programmable Thermostat, Air Cleaner, Cable Available, Water Softener (owned)
    • Basement: Finished
    • Has fireplace: Yes
    • Fireplace features: Gas, Great Room
    Interior area
    • Total interior livable area: 2,551 sqft
    • Finished area below ground: 972

    Property

    Parking
    • Total spaces: 2
    • Parking features: Garage - Attached
    Features
    • Patio & porch: Patio, Porch - Covered
    • Exterior features: Wood, Brick
    • Body of water: DUNHAM LAKE
    • Frontage length: Frontage Feet: 100
    Lot
    • Size: 0.38 Acres
    • Features: Level, Wooded
    Details
    • Parcel number: 1119101018
    • Special conditions: Sale
    • Other equipment: Satellite Dish, Air Cleaner

    Construction

    Type & style
    • Home type: SingleFamily
    • Architectural style: Colonial
    Materials
    • Wood
    • Foundation: Slab
    • Roof: Asphalt
    Condition
    • Remodeled
    • Year built: 1984
    • Major remodel year: 2007

    Utilities & green energy

    • Gas: Natural Gas
    • Sewer: Septic Tank
    • Water: Well-Existing
    • Utilities for property: Cable Available

    Community & HOA

    HOA
    • Has HOA: Yes
    • HOA fee: $29 monthly
    Location
    • Region: Highland

    Financial & listing details

    • Price per square foot: $219/sqft
    • Tax assessed value: $508,460
    • Annual tax amount: $6,669
    • Exclusions: Exclusions
    • Road surface type: Paved

    Price history

    DateEventPrice
    11/9/2020Sold$390,000-2.5%$153/sqft
    Source: Public Record Report a problem
    9/12/2020Pending sale$399,900$157/sqft
    Source: KW Showcase Realty #2200073560 Report a problem
    9/8/2020Listed for sale$399,900+53.8%$157/sqft
    Source: KW Showcase Realty #2200073560 Report a problem
    5/10/2012Sold$260,000-13.3%$102/sqft
    Source: Public Record Report a problem
    12/30/2011Price change$299,900-9.1%$118/sqft
    Source: RE/MAX Classic #211108113 Report a problem
    12/1/2011Price change$329,900+10%$129/sqft
    Source: RE/MAX Classic #211108113 Report a problem
    11/23/2011Price change$299,900-9.1%$118/sqft
    Source: RE/MAX Classic #211108113 Report a problem
    10/21/2011Price change$329,900-5.7%$129/sqft
    Source: RE/MAX Classic #211108113 Report a problem
    10/14/2011Listed for sale$349,900$137/sqft
    Source: RE/MAX Classic #211108113 Report a problem
    7/2/2009Listing removed$349,900$137/sqft
    Source: Point2 #29035660 Report a problem
    3/15/2009Listed for sale$349,900-12.5%$137/sqft
    Source: Point2 #29035660 Report a problem
    2/10/2009Listing removed$400,000$157/sqft
    Source: NCI #28073693 Report a problem
    7/26/2008Price change$400,000-11.1%$157/sqft
    Source: Coldwell Banker** #28073693 Report a problem
    7/12/2008Price change$450,000-5.3%$176/sqft
    Source: Coldwell Banker** #28073693 Report a problem
    5/18/2008Listed for sale$475,000+28.1%$186/sqft
    Source: Coldwell Banker** #28073693 Report a problem
    12/30/2004Sold$370,700+7%$145/sqft
    Source: Public Record Report a problem
    9/26/2001Sold$346,500$136/sqft
    Source: Public Record Report a problem

    Public tax history

    YearProperty taxesTax assessment
    2024$6,669 +6.7%$254,230 +16%
    2023$6,248 +5.7%$219,210 +9.6%
    2022$5,910 +44%$199,950 +8.9%
    2021$4,103 $183,530 +4.6%
    2020-- $175,510 +6%
    2019$4,034 +6.6%$165,500 +10.4%
    2018$3,785 +0.8%$149,880
    2017$3,755 $149,880 +1.6%
    2016$3,755 $147,550 +15.2%
    2015-- $128,120 +12%
    2014-- $114,440 -0.1%
    2011-- $114,550 -7.4%
    2010$3,880 -18%$123,710 -18.7%
    2009$4,732 +28.7%$152,230 -58%
    2005$3,676 $362,220 +110.3%
    2003-- $172,280 +18.7%
    2002-- $145,110 +29.8%
    2001$3,543 +15.9%$111,810 +3.2%
    2000$3,056 $108,350
    Find assessor info on the county website

    Neighborhood: 48357

    Nearby schools

    GreatSchools rating
    Schools provided by the listing agent
    • District: Huron Valley

    Source: The MLS. This data may not be complete. We recommend contacting the local school district to confirm school assignments for this home.

    Get a cash offer in 3 minutes
    Find out how much your home could sell for in as little as 3 minutes with a no-obligation cash offer.
    Estimated market value
    $559,800
    Get a cash offer in 3 minutes
    Find out how much your home could sell for in as little as 3 minutes with a no-obligation cash offer.
    Estimated market value
    $559,800