Skip main navigation
Under contract
  • $1,195,000

    1305 Rachel Ln W, Tallahassee, FL 32308

    4beds
    3,377sqft
    : 
    Loading
    Get pre-qualified
    Single Family Residence
    Built in 2003
    1.05 Acres Lot
    $-- Zestimate®
    $354/sqft
    $33/mo HOA

    What's special

    Screened poolSophisticated wet barVersatile bonus roomExpansive floor planPrivate resortInviting family roomSoaring ceilings
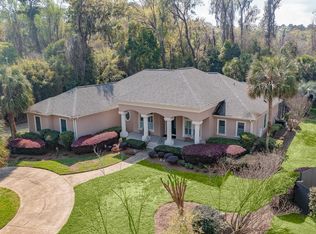
    Tucked away on a beautifully landscaped 1.05-acre homesite in the desirable Hermitage community, this exceptional estate offers timeless elegance, remarkable privacy, and effortless luxury, all just minutes from Tallahassee's premier shopping, dining, medical centers, and downtown. Designed for both refined entertaining and everyday comfort, this immaculate, move-in ready residence showcases over 3,300 square feet of thoughtfully curated living space. The expansive floor plan features both formal and informal gathering areas, including a gracious living room, an inviting family room, and a sophisticated wet bar that creates the perfect setting for hosting guests. A versatile bonus room offers endless possibilities to suit your lifestyle, whether envisioned as a private executive office, library, media room, fitness studio, nursery, or playroom. At the heart of the home, the open-concept kitchen flows seamlessly into the main living spaces, creating an ideal environment for entertaining while maintaining warmth and functionality for everyday living. The luxurious primary suite provides a peaceful retreat, while the thoughtfully designed split-bedroom floor plan offers exceptional privacy for family and guests alike. Step outside to your own private resort, where a screened pool, covered outdoor living area, and lush landscaping create an inviting backdrop for year-round entertaining and quiet relaxation. Additional appointments include soaring ceilings, engineered hardwood and tile flooring, a spacious three-car garage, tankless gas water heater, termite bond, and meticulous attention to detail throughout. A rare opportunity to own an impeccably maintained home that perfectly balances timeless design, sophisticated living, and an unparalleled in-town location.
    9 days
    |
    1,227
    |
    59
    |

    Likely to sell faster than

    Zillow last checked:

    Listing updated:

    Listed by:

    Jason C Naumann 850-933-0328,

    The Naumann Group Real Estate

    Source: TBR,MLS#: 402084MLS Logo

      Facts & features

      Interior

      Bedrooms & bathrooms
      • Bedrooms: 4
      • Bathrooms: 4
      • Full bathrooms: 3
      • 1/2 bathrooms: 1
      Rooms
      • Room types: Foyer, Office, Other, Pantry, Screened Porch, Utility Room
      Primary bedroom
      • Dimensions: 17x17
      Bedroom 2
      • Dimensions: 12x12
      Bedroom 3
      • Dimensions: 12x11
      Bedroom 4
      • Dimensions: 12x12
      Dining room
      • Dimensions: 18x12
      Family room
      • Dimensions: 22x14
      Kitchen
      • Dimensions: 15x14
      Living room
      • Dimensions: 20x13
      Other
      • Dimensions: 14x12
      Heating
      • Central, Electric, Fireplace(s)
      Cooling
      • Central Air, Ceiling Fan(s), Electric
      Appliances
      • Included: Cooktop, Dishwasher, Disposal, Ice Maker, Microwave, Oven, Refrigerator
      Features
      • Wet Bar, High Ceilings, Jetted Tub, Entrance Foyer, Pantry, Split Bedrooms, Walk-In Closet(s)
      • Flooring: Engineered Hardwood, Tile
      • Has fireplace: Yes
      • Fireplace features: Electric
      Interior area
      • Total structure area: 3,377
      • Total interior livable area: 3,377 sqft

      Property

      Parking
      • Total spaces: 3
      • Parking features: Three Car Garage, Three or more Spaces
      • Garage spaces: 3
      Features
      • Stories: 1
      • Patio & porch: Covered, Patio, Porch, Screened
      • Exterior features: Sprinkler/Irrigation
      • Has private pool: Yes
      • Pool features: In Ground, Screen Enclosure, Liner, Vinyl
      • Has spa: Yes
      • Fencing: Privacy
      • Has view: Yes
      • View description: None
      Lot
      • Size: 1.05 Acres
      Details
      • Parcel number: 111727A0040
      • Special conditions: Standard

      Construction

      Type & style
      • Home type: SingleFamily
      • Architectural style: One Story,Traditional
      • Property subtype: Single Family Residence
      Materials
      • Fiber Cement, Stucco
      Condition
      • Year built: 2003

      Community & HOA

      Community
      • Subdivision: HERMITAGE
      HOA
      • Has HOA: Yes
      • Services included: Pest Control
      • HOA fee: $400 annually
      Location
      • Region: Tallahassee

      Financial & listing details

      • Price per square foot: $354/sqft
      • Tax assessed value: $859,927
      • Annual tax amount: $16,516
      • Date on market: 7/6/2026
      • Cumulative days on market: 10 days
      • Listing terms: Conventional
      • Road surface type: Paved

        Estimated market value

        Not available

        Estimated sales range

        Not available

        Not available

        Price history

        DateEventPrice
        7/11/2026Contingent$1,195,000$354/sqft
        Source: TBR #402084 Report a problem
        7/6/2026Listed for sale$1,195,000+11.7%$354/sqft
        Source: TBR #402084 Report a problem
        5/18/2023Sold$1,070,000+41.8%$317/sqft
        Source: Public Record Report a problem
        2/28/2020Sold$754,500-5.1%$223/sqft
        Source: Public Record Report a problem
        1/24/2020Pending sale$795,000$235/sqft
        Source: Coldwell Banker Hartung #310375 Report a problem
        1/24/2020Listed for sale$795,000$235/sqft
        Source: Coldwell Banker Hartung #310375 Report a problem
        11/24/2019Listing removed$795,000$235/sqft
        Source: Coldwell Banker Hartung and Noblin, Inc. #310375 Report a problem
        8/27/2019Listed for sale$795,000$235/sqft
        Source: Coldwell Banker Hartung and Noblin, Inc. #310028 Report a problem
        8/19/2019Pending sale$795,000$235/sqft
        Source: Coldwell Banker Hartung and Noblin, Inc. #310028 Report a problem
        8/16/2019Listed for sale$795,000+24.8%$235/sqft
        Source: Coldwell Banker Hartung & Nobl #310028 Report a problem
        6/5/2015Sold$637,000-11.5%$189/sqft
        Source: Public Record Report a problem
        9/28/2007Sold$720,000+620%$213/sqft
        Source: Public Record Report a problem
        11/1/2002Sold$100,000$30/sqft
        Source: Public Record Report a problem

        Public tax history

        YearProperty taxesTax assessment
        2025$16,516 +2.8%$859,927 +2.9%
        2024$16,072 +35.9%$835,451 +27.7%
        2023$11,827 +6.3%$654,154 +3%
        2022$11,127 +0.9%$635,101 +3%
        2021$11,023 +15.2%$616,603 +12.5%
        2020$9,566 +1.4%$548,037 +2.3%
        2019$9,438 $535,716 +1.9%
        2018$9,438 +1.1%$525,727 +1.6%
        2017$9,336 +4.4%$517,341 +2.1%
        2016$8,942 $506,700 +2.6%
        2015$8,942 $493,651 +0.8%
        2014$8,942 $489,733 +1.5%
        2013-- $482,496 -1.8%
        2012-- $491,399 -1.3%
        2011-- $498,009 -7.6%
        2010-- $539,233 -3.1%
        2009-- $556,412 -2.7%
        2008-- $572,139 +3.6%
        2007-- $552,014 +7.4%
        2006-- $514,015 +33.4%
        2005-- $385,248
        2004-- $385,248 +346.7%
        2003-- $86,250 +24.5%
        2002-- $69,300 +5.9%
        2001-- $65,455
        2000$1,403 $65,455
        Find assessor info on the county website

        Monthly payment

        Est. payment

        Payment breakdown

        Explore the cost of this home by adjusting the details. Changes won't be saved.
        All calculations are estimates and provided by Zillow, Inc. for informational purposes only. Actual amounts may vary.
        HOA fees may include property taxes on listings classified as Co-Ops. Contact the listing agent and/or owner for fee details.
        Mortgage interest rates are dependent on a number of factors, including credit score, down payment, and repayment length. Interest rate data provided by Zillow Group Marketplace, Inc. as of 1/1/1970 from various mortgage lenders with which we have lead or other similar arrangements; the Estimated Payment is an average of those rates.
        See how much you could borrow to make a competitive offer.

        Climate risks

        Neighborhood: 32308

        Getting around

        15 / 100
        Car-Dependent
        23 / 100
        Minimal Transit
        53 / 100
        Bikeable

        Nearby schools

        GreatSchools rating
        Schools provided by the listing agent
        • Elementary: GILCHRIST
        • Middle: COBB
        • High: LEON

        Source: TBR. This data may not be complete. We recommend contacting the local school district to confirm school assignments for this home.

        A local agent can set up tours, give advice and negotiate with sellers.

        A local lender can help you make sure your offer is ready when you are.

        Browse local experts

        Similar homes