With acceptable offer, seller will provide funds for a Lender Buydown, which could significantly reduce Buyer's interest rate below current market rate. (Call Listing Agent for more details). Additionally, Seller to convey these items with acceptable offer, 9 Smart TV's, entryway console, Game room L-shaped sofa, Kitchen fridge, washer, dryer and stands Stunning, upgraded home in the award-winning Pecan Square community of Northlake, Texas, where thoughtful luxury, smart layout, and entertaining-ready spaces come together beautifully. The main-level media room is a true retreat, professionally outfitted with built-in speakers, perfect for game days and movie nights. The chef’s kitchen shines with March 2026 upgrades: a custom wine bar featuring a refreshment refrigerator, bottle or can storage, and a quartz countertop; plus, striking upper lighted glass-front cabinets that extend to the ceiling. A remarkably large walk-in pantry anchors the kitchen as a natural gathering hub for family and friends. The private primary suite is a sanctuary, refreshed with new carpet and an exceptional, fully reimagined luxury bath: a new floor, spacious doorless walk-in shower with dual showerheads, a huge soaker tub, quartz countertops, new sinks, premium lighting, updated hardware, and custom mirrors. An expansive custom closet offers convenience. A secondary bedroom with its own private in-law ensuite bath with tub shower combo, quartz counters, and custom mirrors. Additional bedrooms share a third bath, also updated with quartz countertops, custom mirrors, and a tub shower combo. Practical new closet added near the laundry room for extra storage. Outdoor living excels on the 535 sq. ft. covered patio (October 2025), framed by concrete flowerbed curbs—ideal for relaxation and entertaining with plenty of backyard space remaining if you desire a future pool. This move-in-ready home blends fresh, designer-selected finishes with smart functionality—perfect for everyday living.
For sale
Price cut: $2.9K (7/11)
$733,500
1305 Redbrick Ln, Northlake, TX 76247
4beds
3,484sqft
Single Family Residence
Built in 2021
7,840 Square Feet Lot
$714,300 Zestimate®
$211/sqft
$192/mo HOA
What's special
Expansive custom closetPlenty of backyard spaceFully reimagined luxury bathPremium lightingQuartz countertopFresh designer-selected finishesCustom wine bar
- 82 days
- 232
- 7
Zillow last checked:
Listing updated:
Listed by:
Greg Yeater 0495947 866-277-6005,
All City Real Estate Ltd. Co 866-277-6005
Source: NTREIS,MLS#: 21296435
Facts & features
Interior
Bedrooms & bathrooms
- Bedrooms: 4
- Bathrooms: 3
- Full bathrooms: 3
Primary bedroom
- Features: Ceiling Fan(s), Dual Sinks, Double Vanity, En Suite Bathroom, Garden Tub/Roman Tub, Linen Closet, Sitting Area in Primary, Separate Shower, Walk-In Closet(s)
- Level: First
- Dimensions: 18 x 14
Bedroom
- Features: Ceiling Fan(s), Split Bedrooms, Walk-In Closet(s)
- Level: First
- Dimensions: 13 x 12
Bedroom
- Features: Ceiling Fan(s), Split Bedrooms, Walk-In Closet(s)
- Level: First
- Dimensions: 13 x 11
Bedroom
- Features: Ceiling Fan(s), En Suite Bathroom, Split Bedrooms, Walk-In Closet(s)
- Level: First
- Dimensions: 13 x 11
Primary bathroom
- Features: Built-in Features, Double Vanity, En Suite Bathroom, Garden Tub/Roman Tub, Linen Closet, Stone Counters, Sitting Area in Primary, Separate Shower
- Level: First
- Dimensions: 0 x 0
Dining room
- Level: First
- Dimensions: 12 x 8
Other
- Features: Built-in Features, Stone Counters
- Level: First
- Dimensions: 0 x 0
Other
- Features: Built-in Features, En Suite Bathroom, Stone Counters
- Level: First
- Dimensions: 0 x 0
Kitchen
- Features: Breakfast Bar, Built-in Features, Eat-in Kitchen, Kitchen Island, Stone Counters, Walk-In Pantry
- Level: First
- Dimensions: 21 x 12
Laundry
- Features: Closet, Linen Closet
- Level: First
- Dimensions: 11 x 6
Living room
- Features: Ceiling Fan(s), Fireplace
- Level: First
- Dimensions: 21 x 17
Media room
- Level: First
- Dimensions: 15 x 12
Office
- Features: Ceiling Fan(s)
- Level: First
- Dimensions: 15 x 12
Heating
- Central, Natural Gas, Zoned
Cooling
- Central Air, Ceiling Fan(s), Electric, Zoned
Appliances
- Included: Some Gas Appliances, Double Oven, Dishwasher, Electric Oven, Gas Cooktop, Disposal, Gas Water Heater, Microwave, Plumbed For Gas, Vented Exhaust Fan, Wine Cooler
- Laundry: Washer Hookup, Dryer Hookup, ElectricDryer Hookup, Laundry in Utility Room, Other
Features
- Built-in Features, Decorative/Designer Lighting Fixtures, Eat-in Kitchen, High Speed Internet, Kitchen Island, Loft, Open Floorplan, Cable TV, Walk-In Closet(s), Wired for Sound
- Flooring: Carpet, Ceramic Tile, Luxury Vinyl Plank
- Windows: Window Coverings
- Has basement: No
- Number of fireplaces: 1
- Fireplace features: Gas, Gas Log, Gas Starter, Living Room
Interior area
- Total interior livable area: 3,484 sqft
Video & virtual tour
Property
Parking
- Total spaces: 3
- Parking features: Covered, Driveway, Epoxy Flooring, Garage Faces Front, Garage, Garage Door Opener, Inside Entrance, Oversized, Tandem
- Attached garage spaces: 3
Features
- Levels: Two
- Stories: 2
- Patio & porch: Rear Porch, Deck, Front Porch, Patio, Covered
- Exterior features: Other, Rain Gutters
- Pool features: None, Community
- Fencing: Back Yard,Fenced,Wood
Lot
- Size: 7,840 Square Feet
- Features: Corner Lot, Landscaped, Subdivision, Sprinkler System, Few Trees
Details
- Parcel number: R974900
- Other equipment: Irrigation Equipment
Construction
Type & style
- Home type: SingleFamily
- Architectural style: Contemporary/Modern,Detached
- Property subtype: Single Family Residence
- Attached to another structure: Yes
Materials
- Brick, Fiber Cement, Stucco
- Foundation: Slab
- Roof: Composition
Condition
- Resale
- Year built: 2021
Utilities & green energy
- Sewer: Public Sewer
- Water: Public
- Utilities for property: Natural Gas Available, Sewer Available, Separate Meters, Underground Utilities, Water Available, Cable Available
Community & HOA
Community
- Features: Clubhouse, Fitness Center, Lake, Playground, Park, Pickleball, Pool, Tennis Court(s), Trails/Paths, Curbs, Sidewalks
- Security: Security System Owned, Security System, Carbon Monoxide Detector(s), Fire Alarm, Smoke Detector(s), Security Service
- Subdivision: Pecan Square Phase 2b-1
HOA
- Has HOA: Yes
- Services included: All Facilities, Association Management, Maintenance Grounds
- HOA fee: $1,150 semi-annually
- HOA name: Pecan Square Hoa
- HOA phone: 888-679-2500
Location
- Region: Northlake
Financial & listing details
- Price per square foot: $211/sqft
- Tax assessed value: $922,881
- Annual tax amount: $17,758
- Date on market: 6/11/2026
- Cumulative days on market: 81 days
- Listing terms: Cash,Conventional
- Exclusions: Seller to convey these items with acceptable offer, 9 Smart TV's, entryway console, Game room L-shaped sofa, Kitchen fridge, washer, dryer and stands.
Estimated market value
$714,300
$679,000 - $750,000
$3,488/mo
Price history
| Date | Event | Price |
|---|---|---|
| 7/11/2026 | Price change | $733,500-0.4%$211/sqft |
Source: NTREIS #21296435 Report a problem | ||
| 6/11/2026 | Listed for sale | $736,421+6%$211/sqft |
Source: NTREIS #21296435 Report a problem | ||
| 7/9/2025 | Sold | -- |
Source: NTREIS #20848361 Report a problem | ||
| 6/20/2025 | Pending sale | $695,000$199/sqft |
Source: NTREIS #20848361 Report a problem | ||
| 6/17/2025 | Contingent | $695,000$199/sqft |
Source: NTREIS #20848361 Report a problem | ||
| 5/8/2025 | Price change | $695,000-3.5%$199/sqft |
Source: NTREIS #20848361 Report a problem | ||
| 4/8/2025 | Price change | $720,000-2.7%$207/sqft |
Source: NTREIS #20848361 Report a problem | ||
| 3/14/2025 | Listed for sale | $739,900-1.3%$212/sqft |
Source: NTREIS #20848361 Report a problem | ||
| 2/17/2025 | Listing removed | $750,000$215/sqft |
Source: NTREIS #20839612 Report a problem | ||
| 2/8/2025 | Listed for sale | $750,000$215/sqft |
Source: NTREIS #20839612 Report a problem | ||
| 11/19/2024 | Listing removed | $750,000$215/sqft |
Source: NTREIS #20678211 Report a problem | ||
| 7/25/2024 | Listed for sale | $750,000$215/sqft |
Source: NTREIS #20678211 Report a problem | ||
Public tax history
| Year | Property taxes | Tax assessment |
|---|---|---|
| 2025 | $20,963 +29.6% | $862,672 +20% |
| 2024 | $16,171 +8.7% | $718,893 +3.5% |
| 2023 | $14,878 +377% | $694,568 +318.8% |
| 2022 | $3,119 +775.7% | $165,861 +180.4% |
| 2021 | $356 | $59,152 |
Find assessor info on the county website
Monthly payment
Est. payment
Payment breakdown
Explore the cost of this home by adjusting the details. Changes won't be saved.Climate risks
Neighborhood: 76247
Nearby schools
Schools provided by the listing agent
- Elementary: Johnie Daniel
- Middle: Pike
- High: Byron Nelson
- District: Northwest ISD
Source: NTREIS. This data may not be complete. We recommend contacting the local school district to confirm school assignments for this home.


Similar homes
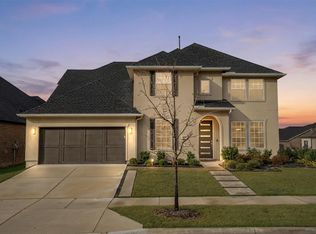
- $689,9005 bd4 ba3.2k sqft1401 Redbrick Ln, Northlake, TX 76247For Sale
 MLS ID #21302076, Ashley Campanella. NTREIS
 - $850,0004 bd4 ba3.6k sqft915 Blueberry Way, Northlake, TX 76247For Sale
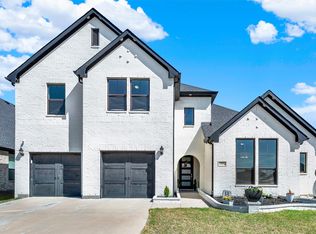 MLS ID #21202731, Daniel Harker. NTREIS
 - $719,0005 bd4 ba3.8k sqft200 Shetland Ln, Northlake, TX 76247For Sale
 MLS ID #21244118, Blanca Montellano. NTREIS
 - $700,0004 bd4 ba3.8k sqft304 Cottontail Ln, Northlake, TX 76247For Sale
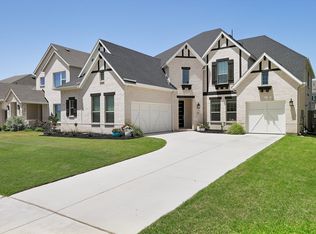 MLS ID #21303841, Brian Seets. NTREIS
