Skip main navigation
Sold
  • Price Unknown

    1305 Renee St, Breckenridge, TX 76424

    4beds
    1,724sqft
    Single Family Residence
    Built in 1970
    8,189.28 Square Feet Lot
    $220,300 Zestimate®
    $--/sqft
    $1,608 Estimated rent

    Home value

    $220,300

    $209,000 - $231,000

    $1,608/mo

    Zestimate® history
    Loading
    Loading...

    Owner options

    List your home for rent

    $1,608/mo

    Rent Zestimate®

    Find your next renter with Zillow Rental Manager. Plus, with online applications, you can quickly screen prospective tenants – for free.

    Learn more

    $1,608/mo

    Rent Zestimate®

    Refinance and save

    Refinancing to a lower rate could help reduce your monthly payments and save thousands over the life of the loan.

    See today's rates

    Explore your selling options

    Work with a Zillow partner agent

    Leverage their expertise and Zillow's premium Showcase listings to get your home seen by more buyers.

    Get started

    List with your own agent

    Get your home in front of millions of buyers by listing it on Zillow.

    Learn how to do it

    Sell it yourself

    Take full control of how buyers see your home on Zillow by listing For Sale by Owner (FSBO).

    List your home

    What's special

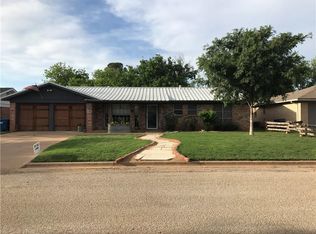
    MOVE IN READY 4 bedroom, 2 bath home located only 10 minutes from the lake! Walk in to an oversized entry way with an office or bedroom immediately to your right. The large open living and dining room gives you plenty of space for large furniture and features a gorgeous wood burning fireplace. Built in's on either side of the fireplace are perfect for displaying collectibles, fancy china or starting your own library. French doors on either side of the living room welcome you into the back yard. The concrete patio is perfect to build an outdoor kitchen or place a hot tub to enjoy on cool nights. Just off the living room you'll find a spacious kitchen with tons of storage. Through the kitchen you'll find a separate laundry space with room for a freezer. The two car garage has extra storage as well! Three extra bedrooms and guest bath are tucked away from all of the fun in a hallway to the left of the entry way. This beautiful home is priced to sell!

    Zillow last checked:

    Listing updated:

    Listed by:

    Beki Kofoed 0719655 325-692-4488,

    KW SYNERGY* 325-692-4488

    Bought with:

    Matthew Armstrong

    KW SYNERGY*

    Source: NTREIS,MLS#: 20608732

    Facts & features

    Interior

    Bedrooms & bathrooms
    • Bedrooms: 4
    • Bathrooms: 2
    • Full bathrooms: 2
    Primary bedroom
    • Dimensions: 12 x 14
    Living room
    • Features: Built-in Features, Fireplace
    • Dimensions: 20 x 20
    Heating
    • Central, Natural Gas
    Cooling
    • Central Air
    Appliances
    • Included: Gas Oven
    Features
    • Built-in Features, Decorative/Designer Lighting Fixtures, High Speed Internet, Cable TV
    • Flooring: Combination, Ceramic Tile, Vinyl
    • Has basement: No
    • Number of fireplaces: 1
    • Fireplace features: Wood Burning
    Interior area
    • Total interior livable area: 1,724 sqft

    Property

    Parking
    • Total spaces: 2
    • Parking features: Driveway
    • Attached garage spaces: 2
    • Has uncovered spaces: Yes
    Features
    • Levels: One
    • Stories: 1
    • Pool features: None
    • Fencing: Wood
    • Body of water: Hubbard Creek
    Lot
    • Size: 8,189 sqft
    • Features: Few Trees
    Details
    • Parcel number: R12805

    Construction

    Type & style
    • Home type: SingleFamily
    • Architectural style: Traditional,Detached
    • Property subtype: Single Family Residence
    Materials
    • Brick
    • Foundation: Slab
    • Roof: Composition
    Condition
    • Year built: 1970

    Utilities & green energy

    • Sewer: Public Sewer
    • Water: Public
    • Utilities for property: Sewer Available, Water Available, Cable Available

    Community & neighborhood

    Location
    • Region: Breckenridge
    • Subdivision: Morris Acres

    Other

    Other facts
    • Listing terms: Cash,Conventional,FHA,VA Loan

    Price history

    DateEventPrice
    7/15/2024Sold--
    Source: NTREIS #20608732 Report a problem
    6/27/2024Pending sale$210,000$122/sqft
    Source: NTREIS #20608732 Report a problem
    6/15/2024Contingent$210,000$122/sqft
    Source: NTREIS #20608732 Report a problem
    6/6/2024Price change$210,000-4.5%$122/sqft
    Source: NTREIS #20608732 Report a problem
    5/6/2024Listed for sale$220,000+57.1%$128/sqft
    Source: NTREIS #20608732 Report a problem
    1/14/2021Listing removed--
    Source: NTREIS Report a problem
    12/14/2020Price change$140,000-9.7%$81/sqft
    Source: COPPERLEAF PROPERTIES #14440663 Report a problem
    11/29/2020Pending sale$155,000$90/sqft
    Source: COPPERLEAF PROPERTIES #14440663 Report a problem
    9/25/2020Listed for sale$155,000+57.4%$90/sqft
    Source: COPPERLEAF PROPERTIES #14440663 Report a problem
    9/25/2014Listing removed$98,500$57/sqft
    Source: Foremost Properties Report a problem
    6/25/2014Listed for sale$98,500+3.7%$57/sqft
    Source: Foremost Properties Report a problem
    11/26/2010Listing removed$95,000$55/sqft
    Source: Foremost Properties Report a problem
    8/14/2010Listed for sale$95,000$55/sqft
    Source: Foremost Properties Report a problem

    Public tax history

    YearProperty taxesTax assessment
    2025$3,727 -4.7%$190,610 +10.5%
    2024$3,909 +1.6%$172,550 +0.5%
    2023$3,849 -11.5%$171,750 +11.8%
    2022$4,349 +58.2%$153,620 +33.9%
    2021$2,750 $114,730 +31.7%
    2020-- $87,130 -6.9%
    2018$2,668 $93,620
    2017-- $93,620
    2016-- $93,620 -0.7%
    2015-- $94,280 -4.5%
    2014-- $98,770 +6%
    2012-- $93,160 +2.8%
    2011-- $90,580 +32.9%
    2010-- $68,160
    2009-- $68,160 +3.5%
    2008-- $65,870 +2.8%
    2007-- $64,050

    Find assessor info on the county website

    Neighborhood: 76424

    Nearby schools

    GreatSchools rating
    Schools provided by the listing agent
    • Elementary: East
    • High: Breckenrid
    • District: Breckenridge ISD

    Source: NTREIS. This data may not be complete. We recommend contacting the local school district to confirm school assignments for this home.