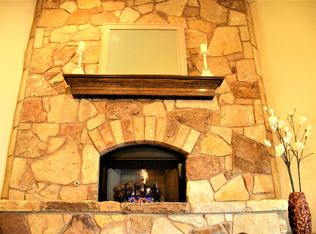
INCREDIBLE BUYER INCENTIVES: $6500 MORTGAGE CONCESSION. Opendoor Home Loans will pay $6500 at closing towards your interest rate buydown if you finance with Opendoor Home Loans LLC. Welcome to 1305 Rocky Ridge Trl, a home that boasts a plethora of desirable features. The living room is cozy and inviting with a beautiful fireplace. The primary bathroom is a haven of relaxation with a separate tub and shower, and double sinks for added convenience. Fresh interior paint and partial flooring replacement give the home a modern, updated feel. This home is a must-see for anyone seeking a blend of comfort and style.
Active
Price cut: $5K (10/1)
$395,000
1305 Rocky Ridge Trl, Harker Heights, TX 76548
4beds
2,924sqft
Single Family Residence
Built in 2015
0.28 Acres Lot
$-- Zestimate®
$135/sqft
$-- HOA
What's special
Beautiful fireplaceFresh interior paintPartial flooring replacementSeparate tub and showerDouble sinks
- 64 days
- 629
- 53
Zillow last checked:
Listing updated:
Listed by:
Amber Broadway 480-462-5392,
Opendoor Brokerage, LLC
Source: Central Texas MLS,MLS#: 620946 Originating MLS: Williamson County Association of REALTORS
Originating MLS: Williamson County Association of REALTORSFacts & features
Interior
Bedrooms & bathrooms
- Bedrooms: 4
- Bathrooms: 3
- Full bathrooms: 2
- 1/2 bathrooms: 1
Heating
- Central, Natural Gas
Cooling
- Central Air
Appliances
- Included: Dishwasher, Gas Range, Water Heater, Microwave, Range
- Laundry: Other, See Remarks
Features
- None, Granite Counters, Kitchen Island
- Flooring: Carpet, Concrete, Tile
- Attic: None
- Has fireplace: Yes
- Fireplace features: Other, See Remarks
Interior area
- Total interior livable area: 2,924 sqft
Video & virtual tour
Property
Parking
- Total spaces: 3
- Parking features: Attached, Garage
- Attached garage spaces: 3
Features
- Levels: Two
- Stories: 2
- Exterior features: None
- Pool features: None
- Fencing: None
- View description: None
- Body of water: None
Lot
- Size: 0.28 Acres
Details
- Parcel number: 369391
Construction
Type & style
- Home type: SingleFamily
- Architectural style: Traditional
- Property subtype: Single Family Residence
Materials
- Brick Veneer, Vinyl Siding
- Foundation: Slab
- Roof: Composition,Shingle
Condition
- Resale
- Year built: 2015
Utilities & green energy
- Water: Public
- Utilities for property: Electricity Available, Natural Gas Available
Community & HOA
Community
- Features: None
- Subdivision: Sutton Place Ph Five Sectio
HOA
- Has HOA: No
Location
- Region: Harker Heights
Financial & listing details
- Price per square foot: $135/sqft
- Tax assessed value: $428,441
- Annual tax amount: $6,727
- Date on market: 7/28/2026
- Cumulative days on market: 65 days
- Listing agreement: Exclusive Agency
- Listing terms: Cash,Conventional,VA Loan
- Electric utility on property: Yes
- Road surface type: Paved
Estimated market value
Not available
Estimated sales range
Not available
Not available
Price history
| Date | Event | Price |
|---|---|---|
| 10/1/2026 | Price change | $395,000-1.3%$135/sqft |
Source:  Central Texas MLS #620946 Report a problem Central Texas MLS #620946 Report a problem | ||
| 9/17/2026 | Price change | $400,000-1.2%$137/sqft |
Source: Central Texas MLS #620946 Report a problem | ||
| 7/28/2026 | Listed for sale | $405,000$139/sqft |
Source: Central Texas MLS #620946 Report a problem | ||
| 8/2/2021 | Sold | -- |
Source: Central Texas MLS #442644 Report a problem | ||
Public tax history
| Year | Property taxes | Tax assessment |
|---|---|---|
| 2025 | $6,727 -3.9% | $428,441 +0.9% |
| 2024 | $7,003 -14.3% | $424,769 -6.6% |
| 2023 | $8,174 -6.8% | $454,825 +6.9% |
| 2022 | $8,773 | $425,623 +32.9% |
| 2021 | -- | $320,277 +10% |
| 2020 | $6,561 +5.9% | $291,161 +10% |
| 2019 | $6,193 -8.1% | $264,692 -3.9% |
| 2018 | $6,737 +12.8% | $275,412 +1.9% |
| 2017 | $5,972 | $270,231 +4.8% |
| 2016 | $5,972 +3178.5% | $257,896 +3293.4% |
| 2015 | $182 | $7,600 |
| 2014 | $182 | $7,600 |
| 2013 | -- | $7,600 |
| 2012 | -- | $7,600 |
| 2011 | -- | $7,600 |
| 2010 | -- | $7,600 |
| 2009 | -- | $7,600 |
| 2008 | -- | $7,600 |
| 2007 | -- | $7,600 |
| 2006 | -- | $7,600 |
Find assessor info on the county website
Monthly payment
Est. payment
Payment breakdown
Explore the cost of this home by adjusting the details. Changes won't be saved.Climate risks
Neighborhood: 76548
Nearby schools
Schools provided by the listing agent
- District: Killeen ISD
Source: Central Texas MLS. This data may not be complete. We recommend contacting the local school district to confirm school assignments for this home.
- $6,958-- bd-- ba960 sqft1809 W Highway 190, Nolanville, TX 76559Off Market
- $8,402-- bd-- ba1.1k sqft1809 W Highway 190, Nolanville, TX 76559Off Market
- $342,2004 bd2 ba2.1k sqft2021 Deer Field Way, Harker Heights, TX 76548Off Market
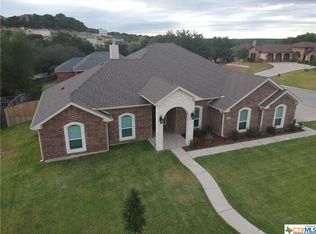
- $362,6004 bd2 ba2.1k sqft1303 Rocky Ridge Trl, Harker Heights, TX 76548Off Market
Similar homes
- $376,0004 bd4 ba3k sqft824 Tuscan Rd, Harker Heights, TX 76548Active

 MLS ID #617598, Amber Broadway, Opendoor Brokerage, LLC. Central Texas MLS
 - $329,9005 bd3 ba2.6k sqft305 Buckskin Trl, Harker Heights, TX 76548Active
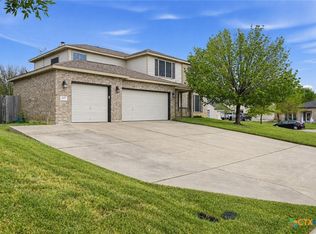 MLS ID #626272, Edward McClintick, Joseph Walter Realty, Llc. Central Texas MLS
 - $321,0004 bd3 ba2.6k sqft2603 Snow Bird Dr, Harker Heights, TX 76548Active
 MLS ID #625041, Amber Broadway, Opendoor Brokerage, LLC. Central Texas MLS
 - $319,0004 bd2 ba2k sqft1200 Lancelot Dr, Harker Heights, TX 76548Active
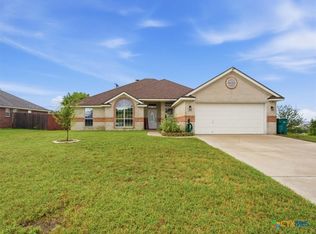 MLS ID #621175, Karin Stephens, All City Real Estate Ltd. Co. Central Texas MLS
 - $340,0004 bd2 ba2.1k sqft800 Siena Ct, Harker Heights, TX 76548ActiveMLS ID #624340, Crystal Tahimik, StarPointe Realty CTX, LLC. Central Texas MLS
- $450,0004 bd3 ba2.7k sqft1306 Harvest Dr, Nolanville, TX 76559ActiveMLS ID #605885, Arin Jalbert, Homestead Real Estate. Central Texas MLS
- $316,0004 bd3 ba2.8k sqft109 Mission Dr, Harker Heights, TX 76548ActiveMLS ID #619484, Lieselotte Carroll, ERA Brokers Consolidated. Central Texas MLS
- $292,0004 bd3 ba2.6k sqft313 Crowfoot Dr, Harker Heights, TX 76548ActiveMLS ID #614817, Amber Broadway, Opendoor Brokerage, LLC. Central Texas MLS
- $293,0004 bd3 ba2.6k sqft118 W Running Wolf Trl, Harker Heights, TX 76548ActiveMLS ID #611727, Amber Broadway, Opendoor Brokerage, LLC. Central Texas MLS
- $262,0004 bd2 ba1.7k sqft610 Arapaho Dr, Harker Heights, TX 76548ActiveMLS ID #618457, Matthew Doerbaum, Lone Star Realty & Property Ma. Central Texas MLS
- $349,0005 bd3 ba2.6k sqft5614 Fenton Ln, Belton, TX 76513ActiveMLS ID #621107, Amber Broadway, Opendoor Brokerage, LLC. Central Texas MLS
- $375,0004 bd2 ba2k sqft3941 Wells Dr, Kempner, TX 76539ActiveMLS ID #624710, Tamarah Mitchell, Compass RE Texas, LLC. Central Texas MLS
- $239,9003 bd2 ba1.5k sqft2306 Wampum Dr, Harker Heights, TX 76548ActiveMLS ID #623510, Patrick Purifoy, Blessed Properties. Central Texas MLS
- $350,0004 bd3 ba3.1k sqft6203 Taree Loop, Killeen, TX 76549ActiveMLS ID #617074, Molly Repasch, Jim Wright Company. Central Texas MLS
- $300,0004 bd2 ba1.9k sqft4805 Cinnabar Way, Killeen, TX 76542ActiveMLS ID #620660, Jason Johnson, EG Realty. Central Texas MLS
- $405,0004 bd3 ba2.2k sqft806 Eagle Crest Cv, Salado, TX 76571ActiveMLS ID #607855, Anna Raney, Raney and Associates. Central Texas MLS
- $359,9006 bd4 ba2.5k sqft3011 Baldwin Loop, Killeen, TX 76549ActiveMLS ID #620729, Steven Darden, Soldiers of Real Estate. Central Texas MLS
- $450,0004 bd3 ba1.9k sqft11025 La Paloma Loop, Salado, TX 76571ActiveMLS ID #613663, Mike Grisham, Grisham & Associates. Central Texas MLS
- $330,0006 bd4 ba2.2k sqft406 W Dale Ave, Nolanville, TX 76559ActiveMLS ID #622287, Brooke Daniel, Hippo Realty, Llc. Central Texas MLS
- $399,5004 bd2 ba2.1k sqft516 Roy Cordell St, Killeen, TX 76542ActiveCentral Texas MLS
