Thoughtful design and welcoming details make every day feel special in the Ridgepoint by David Weekley Homes. From the upstairs retreat to the downstairs study, this home offers flexible spaces ready to become whatever your family needs—whether that’s a quiet reading nook, a playroom, or a creative studio. The open-concept layout is filled with natural light, featuring soaring ceilings that create an airy yet comfortable atmosphere perfect for everyday living and entertaining.
The heart of the home is the inviting kitchen, where expansive countertops and a generous island make it easy to gather, cook, and connect. Spacious secondary bedrooms provide room for personalities to grow and thrive. At the end of the day, unwind in the serene Owner’s Retreat, complete with a spa-inspired en suite bathroom and an elegant walk-in closet designed for both comfort and convenience.
Pending
$473,423
1305 Roundup Way, Argyle, TX 76226
3beds
2,414sqft
Single Family Residence
Built in 2026
3,519 Square Feet Lot
$433,300 Zestimate®
$196/sqft
$173/mo HOA
What's special
Flexible spacesNatural lightThoughtful designInviting kitchenExpansive countertopsAiry yet comfortable atmosphereElegant walk-in closet
- 153 days
- 13
- 0
Zillow last checked:
Listing updated:
Listed by:
Jimmy Rado 0221720 877-933-5539,
David M. Weekley 877-933-5539
Source: NTREIS,MLS#: 21302474
Facts & features
Interior
Bedrooms & bathrooms
- Bedrooms: 3
- Bathrooms: 3
- Full bathrooms: 2
- 1/2 bathrooms: 1
Primary bedroom
- Features: Walk-In Closet(s)
- Level: Second
- Dimensions: 15 x 16
Bedroom
- Level: Second
- Dimensions: 10 x 11
Bedroom
- Features: Walk-In Closet(s)
- Level: Second
- Dimensions: 10 x 13
Dining room
- Level: First
- Dimensions: 11 x 12
Game room
- Level: Second
- Dimensions: 14 x 12
Kitchen
- Features: Breakfast Bar, Kitchen Island, Solid Surface Counters, Walk-In Pantry
- Level: First
- Dimensions: 21 x 11
Living room
- Level: First
- Dimensions: 16 x 23
Office
- Level: First
- Dimensions: 10 x 12
Utility room
- Features: Utility Room
- Level: First
- Dimensions: 7 x 8
Heating
- Central, Natural Gas
Cooling
- Attic Fan, Central Air, Ceiling Fan(s), Electric
Appliances
- Included: Dishwasher, Electric Oven, Gas Cooktop, Disposal, Gas Water Heater, Microwave, Tankless Water Heater, Vented Exhaust Fan
Features
- Decorative/Designer Lighting Fixtures, High Speed Internet, Cable TV, Air Filtration
- Flooring: Carpet, Ceramic Tile, Luxury Vinyl Plank
- Has basement: No
- Has fireplace: No
Interior area
- Total interior livable area: 2,414 sqft
Video & virtual tour
Property
Parking
- Total spaces: 3
- Parking features: Garage Faces Rear
- Attached garage spaces: 3
Features
- Levels: Two
- Stories: 2
- Patio & porch: Covered
- Exterior features: Rain Gutters
- Pool features: None
- Fencing: Wood
Lot
- Size: 3,519 Square Feet
- Dimensions: 34 x 110
- Features: Interior Lot, Subdivision, Sprinkler System
Details
- Parcel number: R1012597
- Other equipment: Air Purifier
Construction
Type & style
- Home type: SingleFamily
- Architectural style: Traditional,Detached
- Property subtype: Single Family Residence
Materials
- Foundation: Slab
- Roof: Composition
Condition
- Under Construction
- New construction: Yes
- Year built: 2026
Utilities & green energy
- Sewer: Public Sewer
- Water: Public
- Utilities for property: Sewer Available, Water Available, Cable Available
Green energy
- Energy efficient items: Appliances, HVAC, Insulation, Rain/Freeze Sensors, Thermostat, Water Heater, Windows
- Indoor air quality: Filtration
- Water conservation: Low-Flow Fixtures, Water-Smart Landscaping
Community & HOA
Community
- Features: Sidewalks
- Security: Prewired, Security System, Carbon Monoxide Detector(s), Fire Alarm, Smoke Detector(s)
- Subdivision: Harvest
HOA
- Has HOA: Yes
- Services included: All Facilities
- HOA fee: $173 monthly
- HOA name: Harvest
- HOA phone: 999-999-9999
Location
- Region: Argyle
Financial & listing details
- Price per square foot: $196/sqft
- Tax assessed value: $51,662
- Annual tax amount: $1,288
- Date on market: 6/15/2026
- Cumulative days on market: 152 days
- Listing terms: Cash,Conventional,FHA,VA Loan
Estimated market value
$433,300
$412,000 - $459,000
$3,464/mo
Price history
| Date | Event | Price |
|---|---|---|
| 9/28/2026 | Pending sale | $473,423$196/sqft |
Source: NTREIS #21302474 Report a problem | ||
| 8/14/2026 | Price change | $473,423-4.2%$196/sqft |
Source: NTREIS #21302474 Report a problem | ||
| 8/4/2026 | Price change | $494,423+4.8%$205/sqft |
Source: NTREIS #21302474 Report a problem | ||
| 8/1/2026 | Price change | $472,000-4.5%$196/sqft |
Source:  David Weekley Homes Report a problem | ||
| 7/25/2026 | Price change | $494,423+0%$205/sqft |
Source: David Weekley Homes Report a problem | ||
| 6/1/2026 | Price change | $494,413+0.4%$205/sqft |
Source: David Weekley Homes Report a problem | ||
| 5/27/2026 | Listed for sale | $492,413$204/sqft |
Source: David Weekley Homes Report a problem | ||
Public tax history
| Year | Property taxes | Tax assessment |
|---|---|---|
| 2025 | $1,288 +14.7% | $51,559 +20% |
| 2024 | $1,123 +26.4% | $42,966 +20% |
| 2023 | $889 | $35,805 |
Find assessor info on the county website
Monthly payment
Est. payment
Payment breakdown
Explore the cost of this home by adjusting the details. Changes won't be saved.Climate risks
Neighborhood: 76226
Nearby schools
Schools provided by the listing agent
- Elementary: Argyle West
- Middle: Argyle
- High: Argyle
- District: Argyle ISD
Source: NTREIS. This data may not be complete. We recommend contacting the local school district to confirm school assignments for this home.
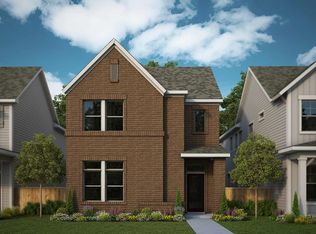
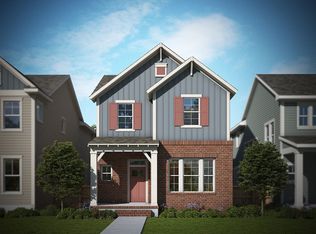
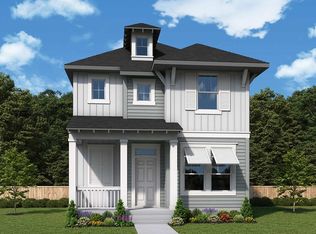
Similar homes
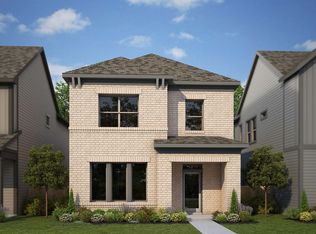
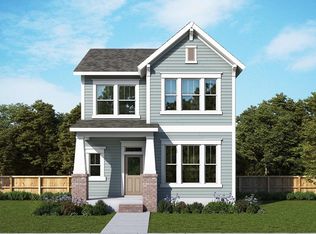
- $429,0003 bd3 ba2.4k sqft1214 Harvest Way, Argyle, TX 76226New Construction
 NTREIS
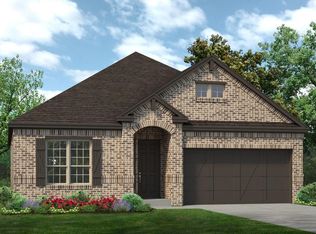
- $419,0003 bd3 ba1.9k sqft1019 Harmony Trl, Argyle, TX 76226New Construction
 NTREIS
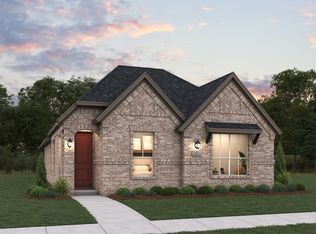
- $523,0964 bd3 ba2.1k sqft5612 Sweetwater Dr, Argyle, TX 76226New Construction
 MLS ID #21430643, Ben Caballero. NTREIS
- from $379,9903 bd2 ba1.6k sqftWalker Plan, Landmark, Denton, TX 76226New Construction
 Coventry Homes
