Captivating mid-century modern design surfaces throughout this Krisana Park home. Poised on a large lot, a timeless exterior is gently shaded by mature trees. Enter into an open-concept layout beaming with original character amplified by designer details. Tongue-and-groove ceilings with exposed beams draw the eyes upward as clerestory windows fill the interior with natural light. Contemporary lighting throughout provides stylish illumination. A fireplace glows with ambiance, grounding the stylish dining and seating areas. Culinary creativity is inspired in a modern kitchen boasting sleek stainless steel appliances, a vast island and a large pantry. Enjoy relaxing and entertaining in a spacious living area drenched in brightness by skylights. The expansive primary bedroom offers a haven of relaxation with a newly renovated en-suite bathroom and access to a sprawling patio in a fenced-in backyard. Lush, mature landscaping and a grassy lawn inspire a verdant escape. Ample storage is found in a two-car tandem garage.
Accepting backups
Price cut: $60K (9/25)
$750,000
1305 S Edison Way, Denver, CO 80222
2beds
1,655sqft
Single Family Residence
Built in 1955
7,260 Square Feet Lot
$-- Zestimate®
$453/sqft
$-- HOA
What's special
- 39 days
- 439
- 46
Zillow last checked:
Listing updated:
Listed by:
Heather Lorince Harrington 719-210-5557 heather@milehimodern.com,
Milehimodern
Source: REcolorado as distributed by MLS GRID,MLS#: 9707273
Facts & features
Interior
Bedrooms & bathrooms
- Bedrooms: 2
- Bathrooms: 2
- Full bathrooms: 1
- 3/4 bathrooms: 1
- Main level bathrooms: 2
- Main level bedrooms: 2
Bedroom
- Level: Main
Bedroom
- Level: Main
Bathroom
- Level: Main
Bathroom
- Level: Main
Dining room
- Level: Main
Family room
- Level: Main
Kitchen
- Level: Main
Laundry
- Level: Main
Living room
- Level: Main
Heating
- Forced Air, Natural Gas
Cooling
- Evaporative Cooling
Appliances
- Included: Dishwasher, Disposal, Dryer, Microwave, Range, Refrigerator, Washer
- Laundry: In Unit
Features
- Built-in Features, Corian Counters, Eat-in Kitchen, Entrance Foyer, High Speed Internet, Kitchen Island, No Stairs, Open Floorplan, Pantry, Primary Suite, T&G Ceilings
- Flooring: Tile, Wood
- Windows: Skylight(s), Window Coverings
- Has basement: No
Interior area
- Total structure area: 1,655
- Total interior livable area: 1,655 sqft
- Finished area above ground: 1,655
Property
Parking
- Total spaces: 2
- Parking features: Tandem
- Attached garage spaces: 2
Features
- Levels: One
- Stories: 1
- Patio & porch: Patio
- Exterior features: Lighting, Private Yard, Rain Gutters
- Fencing: Full
Lot
- Size: 7,260 Square Feet
- Features: Landscaped, Level
Details
- Parcel number: 619115018
- Zoning: S-SU-D
- Special conditions: Standard
Construction
Type & style
- Home type: SingleFamily
- Property subtype: Single Family Residence
Materials
- Block, Frame, Wood Siding
- Roof: Composition
Condition
- Year built: 1955
Utilities & green energy
- Sewer: Public Sewer
- Water: Public
- Utilities for property: Cable Available, Electricity Connected, Internet Access (Wired), Natural Gas Connected, Phone Available
Community & HOA
Community
- Subdivision: Virginia Vale
HOA
- Has HOA: No
Location
- Region: Denver
Financial & listing details
- Price per square foot: $453/sqft
- Tax assessed value: $918,800
- Annual tax amount: $4,054
- Date on market: 9/10/2026
- Listing terms: Cash,Conventional,Other
- Exclusions: Seller's Personal Property
- Ownership: Individual
- Electric utility on property: Yes
- Road surface type: Paved
Estimated market value
Not available
Estimated sales range
Not available
Not available
Price history
| Date | Event | Price |
|---|---|---|
| 9/28/2026 | Pending sale | $750,000$453/sqft |
Source:  REcolorado as distributed by MLS GRID #9707273 Report a problem | ||
| 9/25/2026 | Price change | $750,000-7.4%$453/sqft |
Source: REcolorado as distributed by MLS GRID #9707273 Report a problem | ||
| 9/10/2026 | Listed for sale | $810,000+36.1%$489/sqft |
Source: REcolorado as distributed by MLS GRID #9707273 Report a problem | ||
| 12/23/2016 | Sold | $595,000-0.3%$360/sqft |
Source: Public Record Report a problem | ||
| 11/23/2016 | Pending sale | $596,500$360/sqft |
Source: Keller Williams - Denver Tech Center #9210572 Report a problem | ||
| 11/9/2016 | Price change | $596,500-2.2%$360/sqft |
Source: Keller Williams - Denver Tech Center #9210572 Report a problem | ||
| 10/29/2016 | Price change | $609,900-1%$369/sqft |
Source: Keller Williams - Denver Tech Center #9210572 Report a problem | ||
| 10/21/2016 | Price change | $615,900-1.6%$372/sqft |
Source: Keller Williams - Denver Tech Center #9210572 Report a problem | ||
| 10/10/2016 | Price change | $625,900-2.2%$378/sqft |
Source: Keller Williams - Denver Tech Center #9210572 Report a problem | ||
| 9/29/2016 | Price change | $639,900-2%$387/sqft |
Source: Keller Williams - Denver Tech Center #9210572 Report a problem | ||
| 9/23/2016 | Price change | $652,900-2.8%$395/sqft |
Source: Keller Williams - Denver Tech Center #9210572 Report a problem | ||
| 9/16/2016 | Listed for sale | $672,000+78.7%$406/sqft |
Source: Keller Williams - Denver Tech Center #9210572 Report a problem | ||
| 7/27/2015 | Sold | $376,000+113.8%$227/sqft |
Source: Public Record Report a problem | ||
| 9/21/1999 | Sold | $175,900$106/sqft |
Source: Public Record Report a problem | ||
Public tax history
| Year | Property taxes | Tax assessment |
|---|---|---|
| 2025 | $4,054 +2.2% | $64,770 +26.6% |
| 2024 | $3,966 +13.3% | $51,180 -5.9% |
| 2023 | $3,499 +3.6% | $54,380 +23.6% |
| 2022 | $3,378 +6.7% | $44,000 -2.8% |
| 2021 | $3,166 +2.9% | $45,270 +6.1% |
| 2020 | $3,077 +2.6% | $42,671 -0.7% |
| 2019 | $3,000 | $42,970 +10.8% |
| 2018 | $3,000 +23.1% | $38,780 +22.8% |
| 2017 | $2,437 +4.3% | $31,590 +5.7% |
| 2016 | $2,335 +14% | $29,890 |
| 2015 | $2,048 0% | $29,890 +21.2% |
| 2014 | $2,049 +4.6% | $24,660 |
| 2013 | $1,958 +17.9% | $24,660 +5.9% |
| 2012 | $1,661 +15.4% | $23,290 +1.7% |
| 2011 | $1,439 +2.2% | $22,890 +5.9% |
| 2010 | $1,408 +1.3% | $21,610 |
| 2009 | $1,390 -0.2% | $21,610 +3.8% |
| 2008 | $1,392 +9.3% | $20,810 |
| 2007 | $1,273 +1.1% | $20,810 +9.4% |
| 2006 | $1,259 +9.2% | $19,020 |
| 2005 | $1,153 +14.2% | $19,020 +3.4% |
| 2003 | $1,009 +1.9% | $18,400 +9.1% |
| 2002 | $990 | $16,860 +27.5% |
| 2001 | -- | $13,220 |
Find assessor info on the county website
Monthly payment
Est. payment
Payment breakdown
Explore the cost of this home by adjusting the details. Changes won't be saved.Climate risks
Neighborhood: Virginia Village
Nearby schools
Schools provided by the listing agent
- Elementary: Ellis
- Middle: Merrill
- High: Thomas Jefferson
- District: Denver 1
Source: REcolorado as distributed by MLS GRID. This data may not be complete. We recommend contacting the local school district to confirm school assignments for this home.


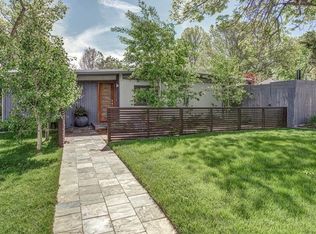

Similar homes
- $627,5004 bd2 ba1.3k sqft1361 S Glencoe Street, Denver, CO 80222For Sale
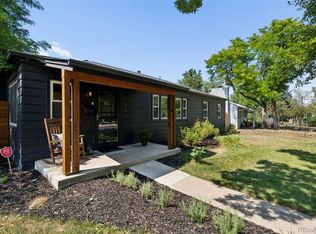
 MLS ID #3245697, Christina Yarmul, Colorado Signature Properties. REcolorado as distributed by MLS GRID
- $675,0004 bd3 ba2.1k sqft1843 S Eudora Street, Denver, CO 80222For Sale
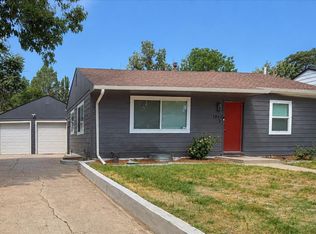 MLS ID #9124953, Taylor Bunney, eXp Realty, LLC. REcolorado as distributed by MLS GRID
- $749,9994 bd3 ba2.1k sqft2440 S Meade Street, Denver, CO 80219For Sale
 MLS ID #6542632, Fernando Garcia, Realty Of America LLC. REcolorado as distributed by MLS GRID
- $550,0003 bd2 ba1.8k sqft4645 E Colorado Avenue, Denver, CO 80222For Sale
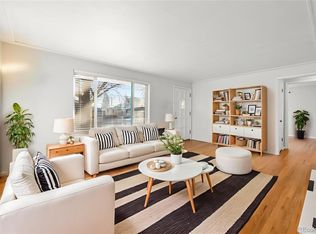 MLS ID #4924123, Christina Claxton, Nookhaven Homes. REcolorado as distributed by MLS GRID
- $749,0003 bd2 ba1.4k sqft940 S Logan Street, Denver, CO 80209For SaleMLS ID #4565818, J. Garland Thurman, Kentwood Real Estate DTC, LLC. REcolorado as distributed by MLS GRID
- $649,9002 bd2 ba1.8k sqft1170 Krameria Street, Denver, CO 80220For SaleMLS ID #8415738, Joie Eckhard, Milehimodern. REcolorado as distributed by MLS GRID
- $799,0003 bd3 ba1.5k sqft4530 E 13th Avenue, Denver, CO 80220For SaleMLS ID #2488137, Faye Ganley, Milehimodern. REcolorado as distributed by MLS GRID
- $599,0005 bd3 ba2.3k sqft5671 E Bates Avenue, Denver, CO 80222For SaleMLS ID #2632929, Kathy Nassimbene, RE/MAX of Cherry Creek. REcolorado as distributed by MLS GRID
- $749,5004 bd2 ba2.4k sqft3160 S Humboldt Street, Englewood, CO 80113For SaleMLS ID #6351501, Brittany Armstrong, Compass - Denver. REcolorado as distributed by MLS GRID
- $629,0004 bd3 ba2.2k sqft681 S Holly Street, Denver, CO 80246For SaleMLS ID #7461717, Atom Stevens, Realty One Group Premier Colorado. REcolorado as distributed by MLS GRID
- $850,0004 bd2 ba2.4k sqft1130 N Monaco Parkway, Denver, CO 80220For SaleMLS ID #6856215, Makenzie Robertson, LIV Sotheby's International Realty. REcolorado as distributed by MLS GRID
- $825,0002 bd1 ba1.9k sqft1337 Bellaire Street, Denver, CO 80220For SaleMLS ID #7865078, Mark Polk, Abode Real Estate. REcolorado as distributed by MLS GRID
- $799,0004 bd2 ba1.7k sqft2589 N Glencoe Street, Denver, CO 80207For SaleMLS ID #9565981, Adam Zaitz, Compass - Denver. REcolorado as distributed by MLS GRID
- $775,0003 bd1 ba1.5k sqft1431 E Dartmouth Avenue, Englewood, CO 80113For SaleMLS ID #3805467, Stephanie Kroll, Compass - Denver. REcolorado as distributed by MLS GRID
- $650,0003 bd2 ba1.1k sqft2740 S Madison Street, Denver, CO 80210For SaleMLS ID #7715911, Jason Sirois, Compass - Denver. REcolorado as distributed by MLS GRID
- $850,0003 bd2 ba2.1k sqft1295 Forest Street, Denver, CO 80220For SaleMLS ID #2299828, Christine Nicholson, LIV Sotheby's International Realty. REcolorado as distributed by MLS GRID
- $725,0004 bd3 ba2k sqft6731 S Clayton Way, Centennial, CO 80122For SaleMLS ID #2872360, Matthew Metcalf, Simply Denver. REcolorado as distributed by MLS GRID
- $499,9953 bd1 ba953 sqft1495 S Locust Street, Denver, CO 80224For SaleMLS ID #3823324, Ben Fiedler, Denver Luxury Homes. REcolorado as distributed by MLS GRID
- $569,9003 bd2 ba1.4k sqft1815 S Adams Street, Denver, CO 80210For SaleMLS ID #1970681, Chad Nash, Coldwell Banker Global Luxury Denver. REcolorado as distributed by MLS GRID
- $825,0004 bd2 ba1.9k sqft4537 W 32nd Ave, Denver, CO 80212For Sale
 MLS ID #1070627, Jesse Kornblum, Kornblum Real Estate. IRES as distributed by MLS GRID
