Welcome to 1305 South G Ave, Unit 15 — a clean, affordable, and well-maintained townhome offering comfort, convenience, and modern living just off Highway 30 in Nevada. With over 1,300 square feet of thoughtfully designed living space amongst all levels, this home features an efficient and open floor plan flooded with natural light throughout. The main level offers a cozy front living room, a convenient half bath, and a functional kitchen with tile flooring, ample cabinetry, and appliances including a glass-top stove, over-the-range microwave, dishwasher, and refrigerator. Just off the kitchen, the dining area provides access to a deck and includes a pantry area for extra storage. Upstairs, you'll find three spacious bedrooms, including a generous sized primary suite that features a large closet and a full en-suite bath. Two additional bedrooms are ideal for guests, a home office, or additional family members, along with a second full bathroom. The lower level includes a den/flex space, a laundry and utility area, and direct access to the attached two-car garage, in addition to a front main entrance. The exterior boasts attractive cobblestone accents and has been enhanced with established raised garden beds in the front, filled with lavender, sage, strawberries, and a variety of perennial flowers that bloom beautifully year after year—perfect for gardeners and nature lovers alike. Exterior maintenance, lawn care, and snow removal are handled by the Homeowners Association for worry-free living. The location is unbeatable—within walking distance to Mardean Park, featuring a shelter, playground, and basketball courts, and just two blocks from a childcare center and the new hospital. You're also within a half-mile of grocery stores, Dollar General, Casey's, McDonald's, and top-notch recreation facilities, including Anytime Fitness, SCORE Recreation Complex with aquatic center, and the brand-new Nevada Field House, complete with basketball courts, batting cages, an indoor walking track, and more. Only 15 minutes from Ames with quick Highway 30 access, this townhome combines small-town charm with easy connectivity. Don't miss your chance to own this low-maintenance home in a vibrant and growing community—schedule your private tour today!
Sold for $160,000
$160,000
1305 S G Ave Unit 15, Nevada, IA 50201
3beds
1,240sqft
Townhouse, Residential
Built in 2007
871 Square Feet Lot
$166,800 Zestimate®
$129/sqft
$1,507 Estimated rent
Home value
$166,800
$150,000 - $187,000
$1,507/mo
Zestimate® history
Owner options
List your home for rent
$1,507/mo
Rent Zestimate®
Find your next renter with Zillow Rental Manager. Plus, with online applications, you can quickly screen prospective tenants – for free.
$1,507/mo
Rent Zestimate®
Refinance and save
$1,247/mo
Est. payment
Refinancing to a lower rate could help reduce your monthly payments and save thousands over the life of the loan.
$1,247/mo
Est. payment
Explore your selling options
Work with a Zillow partner agent
Leverage their expertise and Zillow's premium Showcase listings to get your home seen by more buyers.
Get startedList with your own agent
Get your home in front of millions of buyers by listing it on Zillow.
Learn how to do itSell it yourself
Take full control of how buyers see your home on Zillow by listing For Sale by Owner (FSBO).
List your homeWhat's special
Zillow last checked:
Listing updated:
Listed by:
Marc Olson Team 515-382-8620,
RE/MAX Concepts-Nevada
Bought with:
Member Non
CENTRAL IOWA BOARD OF REALTORS
Source: CIBR,MLS#: 67359
Facts & features
Interior
Bedrooms & bathrooms
- Bedrooms: 3
- Bathrooms: 3
- Full bathrooms: 2
- 1/2 bathrooms: 1
Bedroom 2
- Level: Upper
Bedroom 3
- Level: Upper
Full bathroom
- Level: Upper
Half bathroom
- Level: Main
Den
- Level: Basement
Kitchen
- Level: Main
Laundry
- Level: Basement
Living room
- Level: Main
Utility room
- Level: Basement
Heating
- Forced Air
Cooling
- Central Air
Appliances
- Included: Dishwasher, Disposal, Dryer, Microwave, Range, Refrigerator, Washer
Features
- Ceiling Fan(s)
- Flooring: Vinyl, Carpet
- Basement: None
Interior area
- Total structure area: 1,240
- Total interior livable area: 1,240 sqft
- Finished area above ground: 600
Property
Parking
- Parking features: Garage
- Has garage: Yes
Lot
- Size: 871 Square Feet
- Features: Level
Details
- Parcel number: 1117120150
- Zoning: Res
- Special conditions: Standard
Construction
Type & style
- Home type: Townhouse
- Property subtype: Townhouse, Residential
Materials
- Stone
- Foundation: Slab, Tile
Condition
- Year built: 2007
Utilities & green energy
- Sewer: Public Sewer
- Water: Public
Community & HOA
HOA
- Has HOA: Yes
- Amenities included: Snow Removal
- HOA fee: $150 monthly
Location
- Region: Nevada
Financial & listing details
- Price per square foot: $129/sqft
- Tax assessed value: $153,500
- Annual tax amount: $2,340
- Date on market: 5/8/2025
- Road surface type: Hard Surface
Price history
| Date | Event | Price |
|---|---|---|
| 6/13/2025 | Sold | $160,000$129/sqft |
Source:  CIBR #67359 Report a problem CIBR #67359 Report a problem | ||
| 5/12/2025 | Pending sale | $160,000$129/sqft |
Source:  DMMLS #717676 Report a problem DMMLS #717676 Report a problem | ||
| 5/8/2025 | Listed for sale | $160,000+44.4%$129/sqft |
Source: CIBR #67359 Report a problem | ||
| 3/7/2017 | Sold | $110,813+36.8%$89/sqft |
Source: Public Record Report a problem | ||
| 4/10/2014 | Sold | $81,000-14.6%$65/sqft |
Source: Public Record Report a problem | ||
| 3/28/2013 | Listing removed | $94,900$77/sqft |
Source: Hunziker & Associates, Realtors #35556 Report a problem | ||
| 3/13/2013 | Listed for sale | $94,900$77/sqft |
Source: Hunziker & Associates, Realtors #35556 Report a problem | ||
| 1/17/2013 | Listing removed | $94,900$77/sqft |
Source: Hunziker & Associates, Realtors #35556 Report a problem | ||
| 12/18/2012 | Listed for sale | $94,900-17.5%$77/sqft |
Source: Hunziker & Associates, Realtors #35556 Report a problem | ||
| 8/18/2009 | Sold | $115,000$93/sqft |
Source: Public Record Report a problem | ||
Public tax history
| Year | Property taxes | Tax assessment |
|---|---|---|
| 2025 | $2,340 +2.6% | $153,500 +1.5% |
| 2024 | $2,280 +6.3% | $151,300 |
| 2023 | $2,144 +1% | $151,300 +28.4% |
| 2022 | $2,122 +4.5% | $117,800 |
| 2021 | $2,030 -5.4% | $117,800 +10.2% |
| 2020 | $2,145 -8.6% | $106,900 |
| 2019 | $2,346 -1.1% | $106,900 +0.4% |
| 2018 | $2,372 +0% | $106,500 |
| 2017 | $2,372 +2.4% | $106,500 -1.6% |
| 2016 | $2,316 | $108,200 |
| 2015 | $2,316 +15.5% | $108,200 +9.3% |
| 2014 | $2,006 | $99,000 |
| 2013 | -- | $99,000 -5.4% |
| 2012 | -- | $104,700 +2127.7% |
| 2011 | $32 -62.8% | $4,700 -95.7% |
| 2010 | $86 | $110,400 |
Find assessor info on the county website
Neighborhood: 50201
Nearby homes
- $165,2003 bd3 ba1.3k sqft1305 South G Avenue #2, Nevada, IA 50201Off Market

- $150,0002 bd3 ba1.2k sqft1305 S G Ave UNIT 12, Nevada, IA 50201Sold
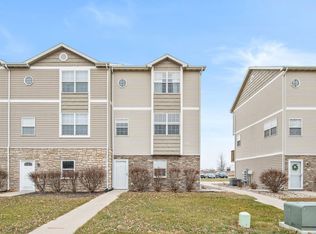
- $160,0002 bd3 ba1.2k sqft1305 S G Ave UNIT 10, Nevada, IA 50201Sold
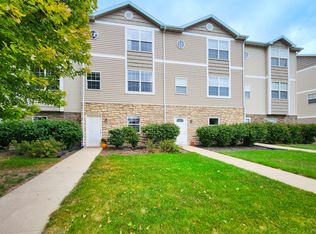
- $179,9003 bd3 ba1.2k sqft1305 SE G Ave #10, Nevada, IA 50201Off Market
- $162,0003 bd3 ba1.2k sqft1305 S G Ave, Nevada, IA 50201Sold
- $165,0003 bd3 ba1.2k sqft1305 S G Ave UNIT 8, Nevada, IA 50201Sold
- $200,0003 bd3 ba1.2k sqft1305 S G Ave UNIT 26, Nevada, IA 50201Sold
- $185,0003 bd3 ba1.4k sqft1305 S G Ave UNIT 27, Nevada, IA 50201Sold
Nearby schools
GreatSchools rating
- 10/10Central Elementary SchoolGrades: PK-4Distance: 1.1 mi
- 7/10Nevada Middle SchoolGrades: 5-8Distance: 1.1 mi
- 4/10Nevada High SchoolGrades: 9-12Distance: 1 mi


Get pre-qualified for a loan
At Zillow Home Loans, we can pre-qualify you in as little as 5 minutes with no impact to your credit score.An equal housing lender. NMLS #10287.
Sell for more on Zillow
Get a Zillow Showcase℠ listing at no additional cost and you could sell for .
$166,800
2% more
+$3,336
With Zillow Showcase(estimated)
$170,136
- Iowa
- Story County
- Nevada
- 50201
- 1305 S G Ave Unit 15
Nearby cities
Nearby zip codes
Other Nevada Topics
